
Listing Courtesy of:  PrimeMLS / Listed By: Tatum Trudel, Coldwell Banker Realty - Contact: Cell: 603-867-2401
 PrimeMLS / Listed By: Tatum Trudel, Coldwell Banker Realty - Contact: Cell: 603-867-2401
 155 Irving Drive Weare, NH 03281
Coming Soon
$460,000 (USD)
OPEN HOUSE TIMES
-
OPENSat, Aug 1510:00 am - 12 noon
Description
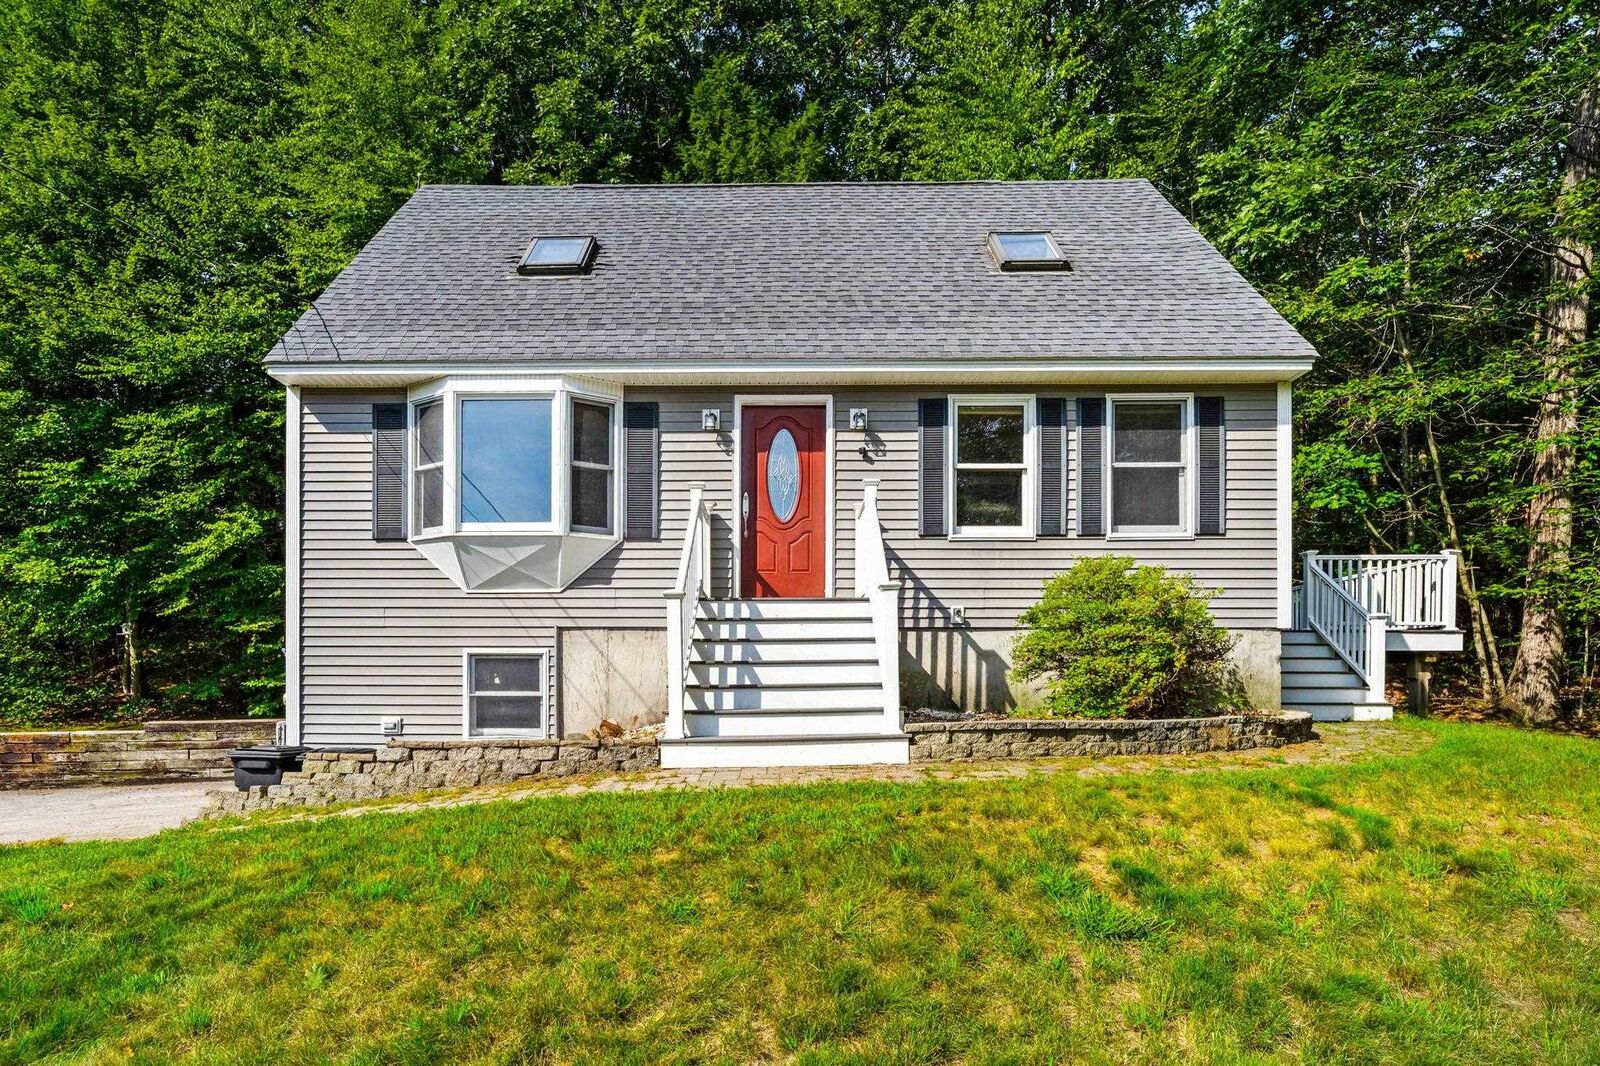
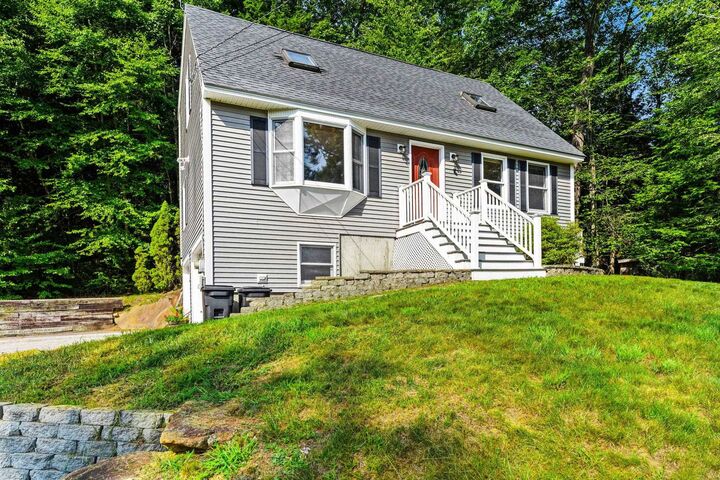
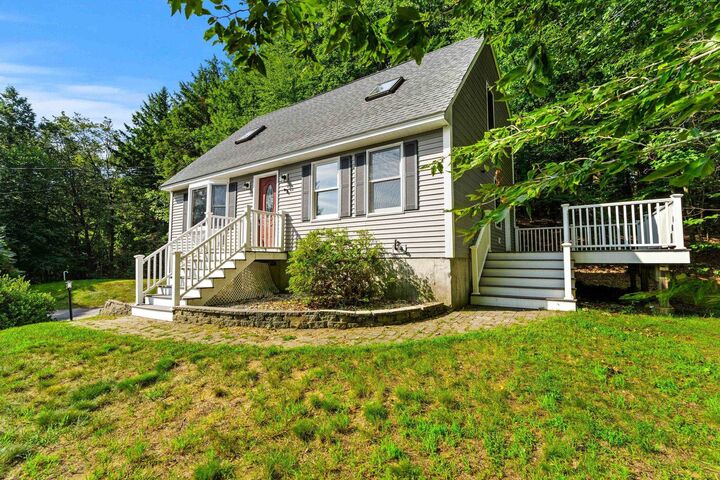
Welcome home! This charming 4-bedroom, 2-bath home is ready for its new homeowners! Situated on 2 private acres in a peaceful, wooded neighborhood while conveniently located near Route 114 for easy accessibility. Recently updated kitchen features crisp white cabinetry, stainless steel appliances, new countertops, and a spacious center island -- Perfect for everyday living and entertaining. The bright open living area offers abundant natural light, and direct access to the outdoors. One bedroom on the lower level off of the living room, use as an office or exercise room or whatever makes sense for you! Three bedrooms, including primary bedroom and a 3/4 bath complete the upstairs of the home. Enjoy the private deck, private side yard, and serene surroundings while still having plenty of space for guests, hobbies, or a home office. With four bedrooms, two full baths, and inviting indoor and outdoor spaces, this Weare property is ready to welcome its next owner! Open House Sat, Aug 15 from 10-12!
MLS #:
5104635
5104635
Lot Size
2 acres
2 acres
Type
Single-Family Home
Single-Family Home
Year Built
1992
1992
Style
Cape
Cape
Views
No
No
School District
Weare
Weare
County
Hillsborough County
Hillsborough County
Listed By
Tatum Trudel, Coldwell Banker Realty, Contact: Cell: 603-867-2401
Source
PrimeMLS
Last checked Aug 13 2026 at 2:00 AM EDT
PrimeMLS
Last checked Aug 13 2026 at 2:00 AM EDT
Bathroom Details
- Full Bathroom: 1
- 3/4 Bathroom: 1
Interior Features
- Kitchen Island
- Basement Laundry
Lot Information
- Country Setting
- Wooded
- Sloped
- Neighborhood
Property Features
- Foundation: Poured Concrete
Heating and Cooling
- Hot Water
- Oil
- Boiler
- None
Basement Information
- Unfinished
- Concrete
- Exterior Access
- Interior Stairs
Flooring
- Carpet
- Laminate
Exterior Features
- Deck
- Shed
- Roof: Architectural Shingle
Utility Information
- Utilities: Cable Available
- Sewer: Leach Field, Septic Tank
- Fuel: Oil, Hot Water
School Information
- Elementary School: Center Woods Elementary School
- Middle School: Weare Middle School
- High School: Johnstark
Parking
- Garage
- Off Street
- Paved
- Driveway
- Direct Access
Stories
- 1.75
Living Area
- 1,428 sqft
Additional Information: Bedford, Nh | Cell: 603-867-2401
Location
Estimated Monthly Mortgage Payment
*Based on Fixed Interest Rate withe a 30 year term, principal and interest only
Listing price
Down payment
%
Interest rate
%Mortgage calculator estimates are provided by Coldwell Banker Real Estate LLC and are intended for information use only. Your payments may be higher or lower and all loans are subject to credit approval.
Disclaimer: © 2026 PrimeMLS, Inc. All rights reserved. This information is deemed reliable, but not guaranteed. The data relating to real estate displayed on this display comes in part from the IDX Program of PrimeMLS. The information being provided is for consumers’ personal, non-commercial use and may not be used for any purpose other than to identify prospective properties consumers may be interested in purchasing. Data last updated 8/12/26 19:00
 © 2026 PrimeMLS, Inc. All rights reserved. This information is deemed reliable, but not guaranteed. The data relating to real estate displayed on this display comes in part from the IDX Program of PrimeMLS. The information being provided is for consumers’ personal, non-commercial use and may not be used for any purpose other than to identify prospective properties consumers may be interested in purchasing. Data last updated 8/12/26 19:00
