
Listing Courtesy of:  PrimeMLS / Listed By: Linda Di Silvestro, Coldwell Banker Realty - Contact: Cell: 603-860-3685
 PrimeMLS / Listed By: Linda Di Silvestro, Coldwell Banker Realty - Contact: Cell: 603-860-3685
 155 Fox Run Road Stoddard, NH 03464
Pending (86 Days)
$689,000 (USD)

Description
MLS #:
5091621
5091621
Lot Size
3.09 acres
3.09 acres
Type
Single-Family Home
Single-Family Home
Year Built
1986
1986
Style
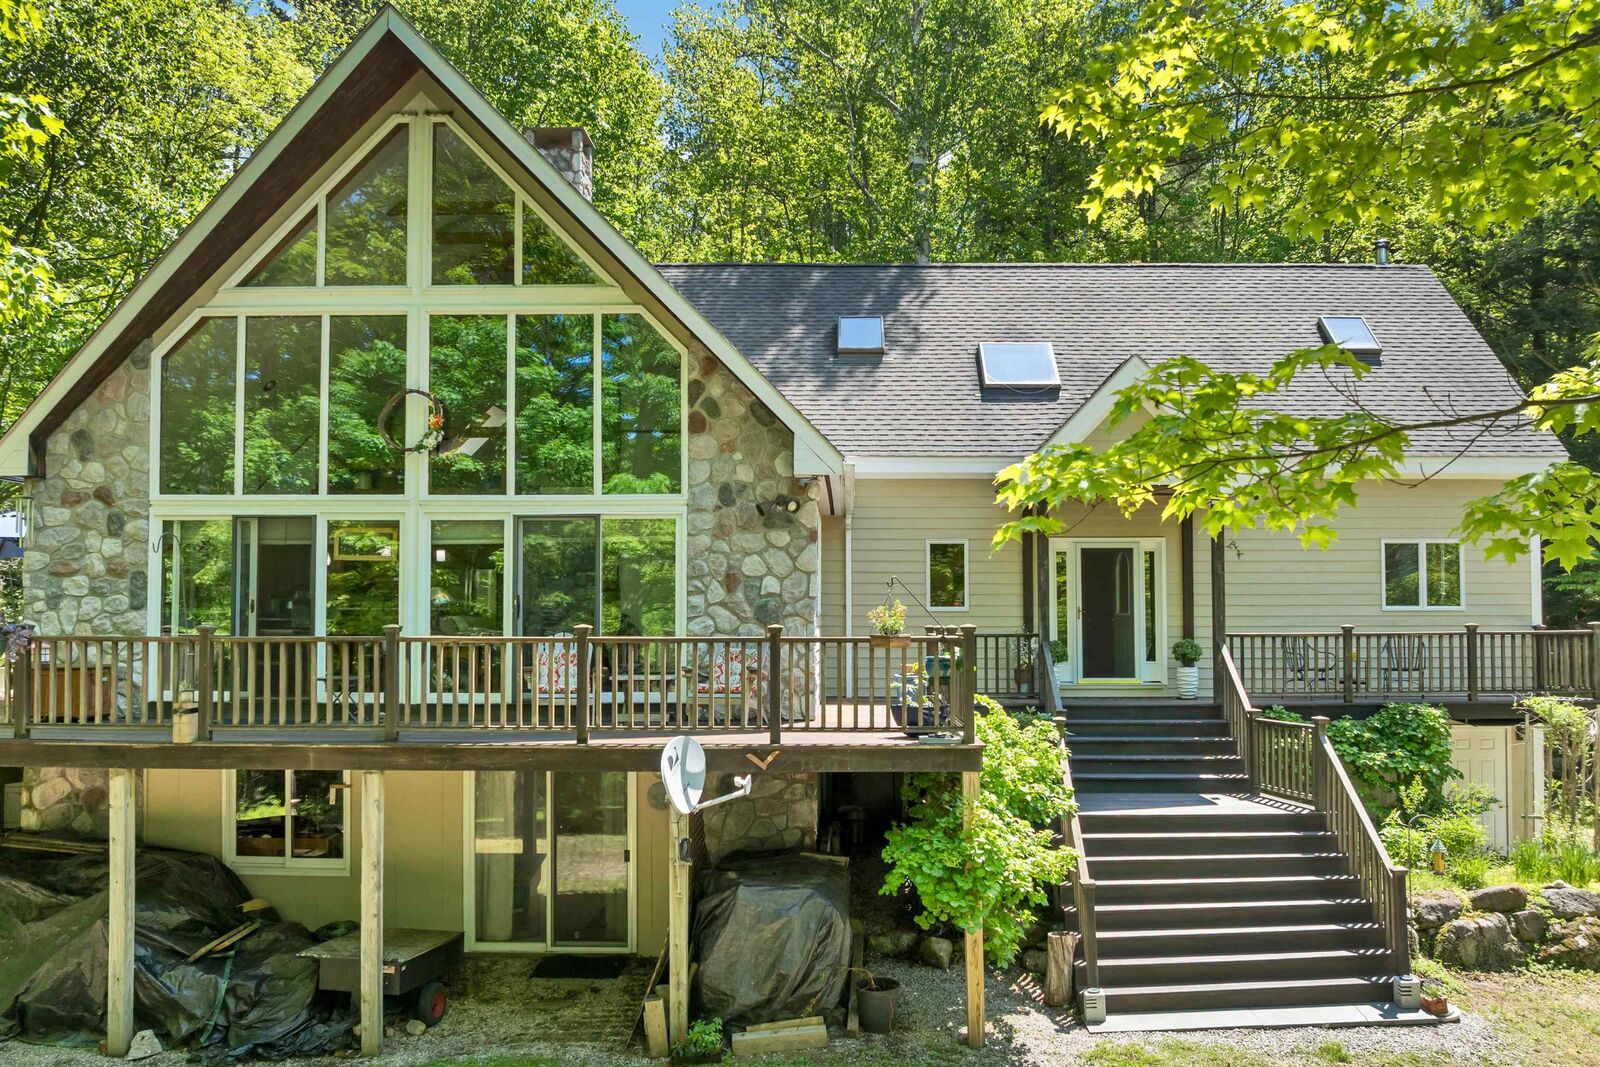
Contemporary, Chalet, Post and Beam
Contemporary, Chalet, Post and Beam
Views
No
No
School District
Keene Central School District
Keene Central School District
County
Cheshire County
Cheshire County
Listed By
Linda Di Silvestro, Coldwell Banker Realty, Contact: Cell: 603-860-3685
Source
PrimeMLS
Last checked Aug 29 2026 at 8:36 AM EDT
PrimeMLS
Last checked Aug 29 2026 at 8:36 AM EDT
Bathroom Details
- Full Bathroom: 1
- 3/4 Bathrooms: 2
Interior Features
- Hot Tub
- Kitchen/Dining
- Kitchen/Living
- Natural Woodwork
- Blinds
- Bar
- Natural Light
- Cathedral Ceiling(s)
- Ceiling Fan(s)
- 1 Fireplace
- Wood Fireplace
- Basement Laundry
Lot Information
- Landscaped
- Country Setting
- Wooded
- Secluded
- Walking Trails
- Trail/Near Trail
- Street Lights
- Rolling Slope
- Near Snowmobile Trails
- Rural
- Near Paths
Property Features
- Fireplace: 1 Fireplace
- Fireplace: Wood Fireplace
- Foundation: Concrete
- Foundation: Poured Concrete
Heating and Cooling
- Baseboard
- Forced Air
- Zoned
- Wood Stove
- Propane
- None
Basement Information
- Full
- Daylight
- Partially Finished
- Concrete Floor
- Walkout
- Basement Stairs
- Interior Stairs
Flooring
- Carpet
- Hardwood
- Ceramic Tile
- Combination
Exterior Features
- Window Screens
- Deck
- Garden
- Patio
- Natural Shade
- Roof: Asphalt Shingle
Utility Information
- Utilities: Satellite
- Sewer: 1000 Gallon, Private Sewer, Septic Tank, Leach Field on-Site
- Fuel: Wood, Propane
School Information
- Elementary School: James Faulkner Elementary Sch
- Middle School: Keene Middle School
- High School: Keenehighs
Parking
- Driveway
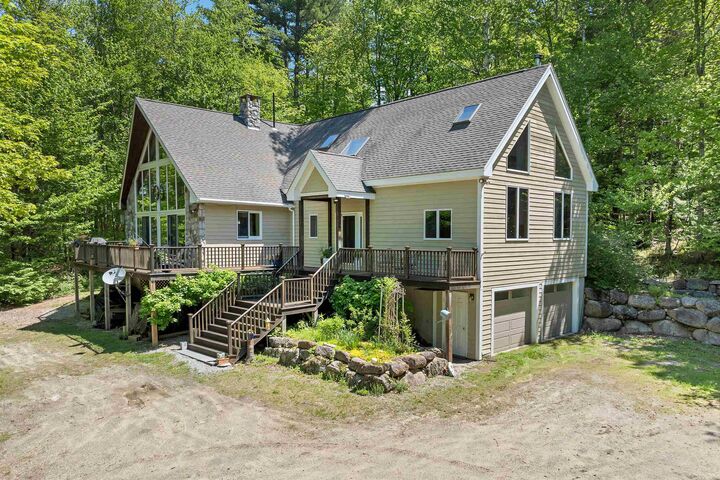
- Parking Spaces 5 - 10
- Auto Open
- Direct Access
- Attached
Stories
- Two
Living Area
- 2,710 sqft
Additional Information: Bedford, Nh | Cell: 603-860-3685
Location
Estimated Monthly Mortgage Payment
*Based on Fixed Interest Rate withe a 30 year term, principal and interest only
Listing price
Down payment
%
Interest rate
%Mortgage calculator estimates are provided by Coldwell Banker Real Estate LLC and are intended for information use only. Your payments may be higher or lower and all loans are subject to credit approval.
Disclaimer: © 2026 PrimeMLS, Inc. All rights reserved. This information is deemed reliable, but not guaranteed. The data relating to real estate displayed on this display comes in part from the IDX Program of PrimeMLS. The information being provided is for consumers’ personal, non-commercial use and may not be used for any purpose other than to identify prospective properties consumers may be interested in purchasing. Data last updated 8/29/26 01:36
 © 2026 PrimeMLS, Inc. All rights reserved. This information is deemed reliable, but not guaranteed. The data relating to real estate displayed on this display comes in part from the IDX Program of PrimeMLS. The information being provided is for consumers’ personal, non-commercial use and may not be used for any purpose other than to identify prospective properties consumers may be interested in purchasing. Data last updated 8/29/26 01:36

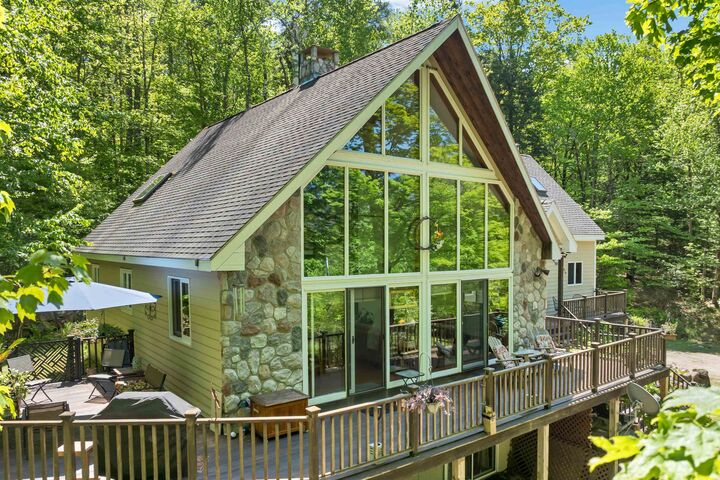
Outdoor living is equally impressive, with approximately 1,000 square feet of mahogany decking designed to take advantage of the secluded wooded setting. The hot tub enjoys its own spa-like room, offering a relaxing escape year-round. With this as home base, enjoy the recreational options (boating, skiing, hiking) or just relax into a slower everyday pace amidst the quiet natural beauty. With a 2-hour drive, the NH White Mountains or VT Green Mountains offer opportunities for exploring and Boston is 2 hours away!