
Listing Courtesy of:  PrimeMLS / Listed By: Onyx Real Estate Group, Coldwell Banker Realty Bedford Nh; Lisa Givens, Bedford, Nh / Coldwell Banker Realty - Contact: Phone: 603-234-1316
 PrimeMLS / Listed By: Onyx Real Estate Group, Coldwell Banker Realty Bedford Nh; Lisa Givens, Bedford, Nh / Coldwell Banker Realty - Contact: Phone: 603-234-1316
 12 Bryant Road Nashua, NH 03060
Active
$3,500 (USD)
OPEN HOUSE TIMES
-
OPENWed, Jul 155:00 pm - 6:30 pm
Description
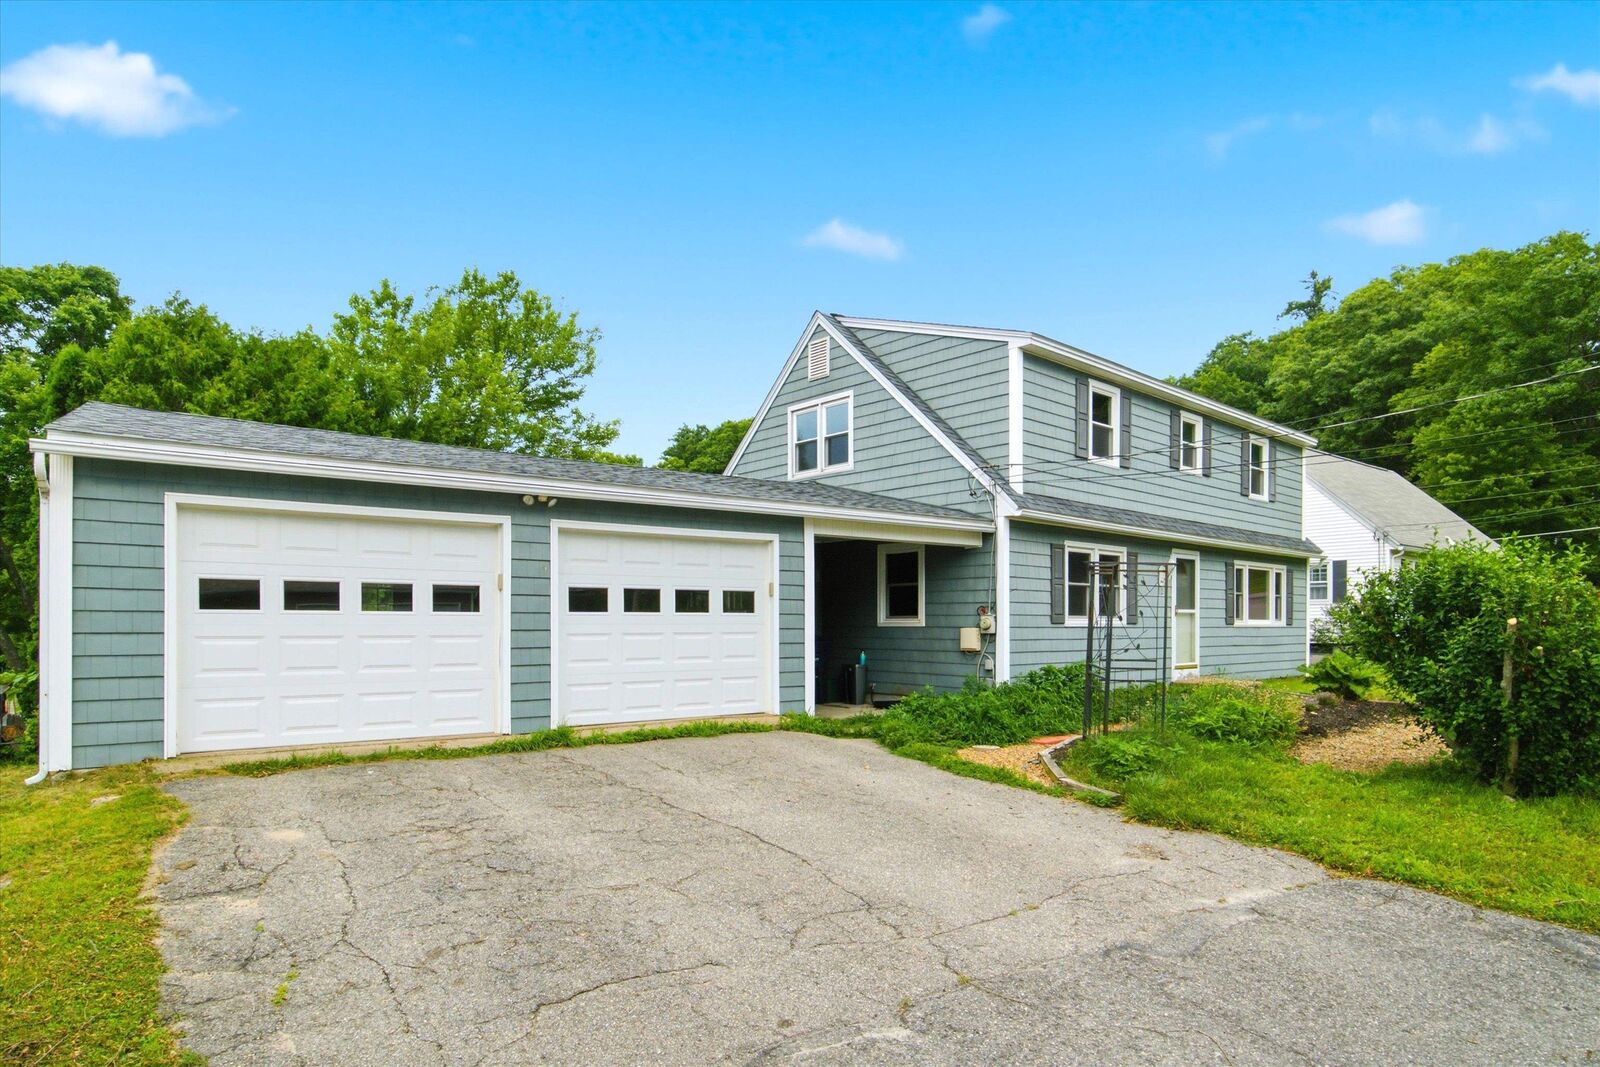
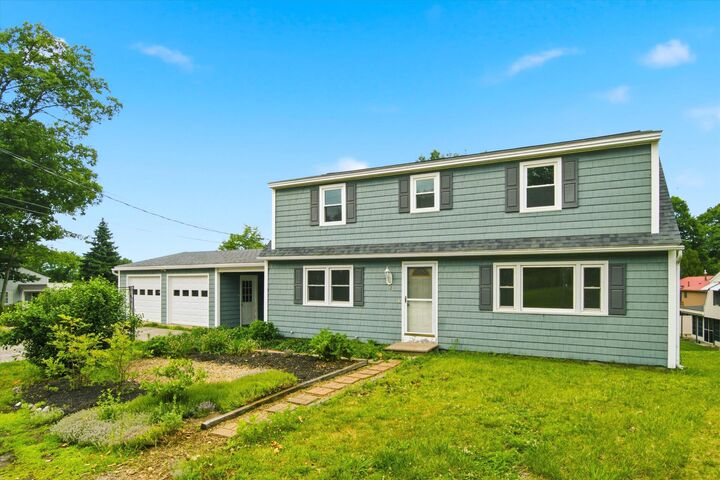
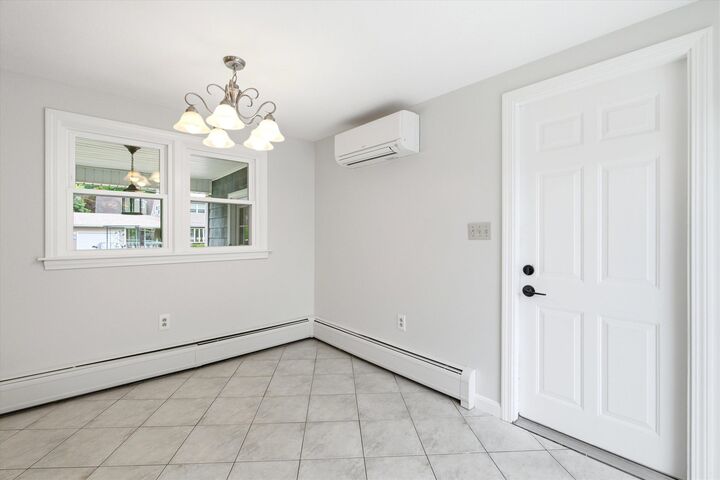
Conveniently located in a desirable Nashua neighborhood, this charming 4 bedroom, 1.5 bathroom single-family Cape style home is beautifully maintained and ready for immediate occupancy. Step inside to find a bright, welcoming layout featuring classic wood flooring and modern vinyl plank updates. The functional kitchen comes fully equipped with a refrigerator, gas range, dishwasher, microwave, and a convenient kitchen island perfect for meal prep or casual dining. The spacious floor plan offers flexibility with four comfortable bedrooms, a full bath, and an additional half bath. Need extra space? The partially finished walk-out basement features a cozy pellet stove, perfect for a secondary living area or recreation room, alongside dedicated basement laundry hookups with a washer and dryer included. Outside, you’ll love the level yard complete with a private deck and dedicated garden space **ideal for relaxing or enjoying the outdoors. The property also features a paved driveway and an attached 2 car garage, offering plenty of parking and seasonal storage. Available for immediate occupancy. Tenant pays all utilities. Strictly no pets and no smoking permitted. OPEN HOUSE WEDNESDAY 7/15 5:00-6:30P
MLS #:
5099363
5099363
Lot Size
9,583 SQFT
9,583 SQFT
Type
Rental
Rental
Year Built
1970
1970
Style
Cape
Cape
School District
Nashua School District
Nashua School District
County
Hillsborough County
Hillsborough County
Listed By
Onyx Real Estate Group, Coldwell Banker Realty Bedford Nh, Contact: Phone: 603-234-1316
Lisa Givens, Coldwell Banker Realty
Lisa Givens, Coldwell Banker Realty
Source
PrimeMLS
Last checked Jul 11 2026 at 9:11 PM EDT
PrimeMLS
Last checked Jul 11 2026 at 9:11 PM EDT
Bathroom Details
- Full Bathroom: 1
- Half Bathroom: 1
Interior Features
- Kitchen Island
- Basement Laundry
Lot Information
- Level
Property Features
- Foundation: Concrete
Heating and Cooling
- Baseboard
- Pellet Stove
- Natural Gas
- None
Basement Information
- Partially Finished
- Walk-Out Access
- Interior Stairs
Flooring
- Vinyl
- Wood
- Vinyl Plank
Exterior Features
- Deck
- Garden
- Roof: Shingle - Asphalt
Utility Information
- Utilities: Gas at Street
- Sewer: Public Sewer
- Fuel: Pellet, Gas
Stories
- 1.75
Living Area
- 2,058 sqft
Additional Information: Coldwell Banker Realty Bedford Nh | Phone: 603-234-1316
Location
Disclaimer: © 2026 PrimeMLS, Inc. All rights reserved. This information is deemed reliable, but not guaranteed. The data relating to real estate displayed on this display comes in part from the IDX Program of PrimeMLS. The information being provided is for consumers’ personal, non-commercial use and may not be used for any purpose other than to identify prospective properties consumers may be interested in purchasing. Data last updated 7/11/26 14:11
 © 2026 PrimeMLS, Inc. All rights reserved. This information is deemed reliable, but not guaranteed. The data relating to real estate displayed on this display comes in part from the IDX Program of PrimeMLS. The information being provided is for consumers’ personal, non-commercial use and may not be used for any purpose other than to identify prospective properties consumers may be interested in purchasing. Data last updated 7/11/26 14:11
