
Listing Courtesy of:  PrimeMLS / Listed By: Lisa Hurley, Coldwell Banker Realty; Anda Brandus, Cardinal / Century 21 Cardinal
 PrimeMLS / Listed By: Lisa Hurley, Coldwell Banker Realty; Anda Brandus, Cardinal / Century 21 Cardinal
 63 Olympia Street Moultonborough, NH 03254
Active (131 Days)
$770,000 (USD)
Description
MLS #:
5090904
5090904
Lot Size
1.4 acres
1.4 acres
Type
Single-Family Home
Single-Family Home
Year Built
1998
1998
Style
Ranch
Ranch
County
Carroll County
Carroll County
Listed By
Lisa Hurley, Coldwell Banker Realty
Anda Brandus, Century 21 Cardinal
Anda Brandus, Century 21 Cardinal
Source
PrimeMLS
Last checked Oct 9 2026 at 1:40 PM EDT
PrimeMLS
Last checked Oct 9 2026 at 1:40 PM EDT
Bathroom Details
- Full Bathroom: 1
- 3/4 Bathroom: 1
Interior Features
- Dining Area
- Window Treatment
- Blinds
- Central Vacuum
- Cathedral Ceiling(s)
- Walk-In Closet(s)
- Cedar Closet(s)
- 1 Fireplace
- Gas Fireplace
- 1st Floor Laundry
Subdivision
- Suissevale
Lot Information
- Landscaped
Property Features
- Fireplace: Gas Fireplace
- Fireplace: 1 Fireplace
- Foundation: Concrete
Heating and Cooling
- Hot Water
- Zoned
- Central Air
Basement Information
- Unfinished
Flooring
- Hardwood
- Tile
Exterior Features
- Dog Fence
- Roof: Asphalt Shingle
Utility Information
- Utilities: Cable
- Sewer: Private
- Fuel: Hot Water
Stories
- One
Living Area
- 1,905 sqft
Listing Price History
Date
Event
Price
% Change
$ (+/-)
Oct 03, 2026
Price Changed
$770,000
-2%
-$15,000
Aug 03, 2026
Price Changed
$785,000
-2%
-$14,900
Jun 21, 2026
Price Changed
$799,900
-2%
-$20,100
May 26, 2026
Listed
$820,000
-
-
Location
Estimated Monthly Mortgage Payment
*Based on Fixed Interest Rate withe a 30 year term, principal and interest only
Listing price
Down payment
%
Interest rate
%Mortgage calculator estimates are provided by Coldwell Banker Real Estate LLC and are intended for information use only. Your payments may be higher or lower and all loans are subject to credit approval.
Disclaimer: © 2026 PrimeMLS, Inc. All rights reserved. This information is deemed reliable, but not guaranteed. The data relating to real estate displayed on this display comes in part from the IDX Program of PrimeMLS. The information being provided is for consumers’ personal, non-commercial use and may not be used for any purpose other than to identify prospective properties consumers may be interested in purchasing. Data last updated 10/9/26 06:40
 © 2026 PrimeMLS, Inc. All rights reserved. This information is deemed reliable, but not guaranteed. The data relating to real estate displayed on this display comes in part from the IDX Program of PrimeMLS. The information being provided is for consumers’ personal, non-commercial use and may not be used for any purpose other than to identify prospective properties consumers may be interested in purchasing. Data last updated 10/9/26 06:40

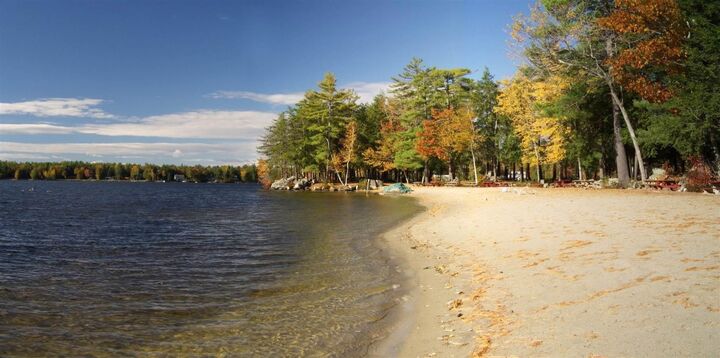
Enjoy all that the Suissevale Community has to offer: access to the lake with beach rights, tennis, pickleball, basketball courts, clubhouse, and playground.
Gourmet kitchen with granite countertops, breakfast bar, and ample space for casual dining, complemented by a large dining room. Spacious living room with a gas fireplace. A generous primary suite includes a walk-in closet, porch access, and a luxurious 4-piece bath with jetted tub.
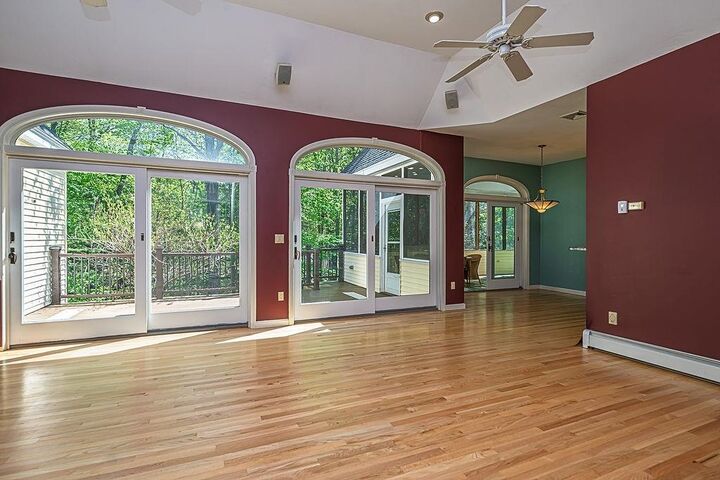
Additional highlights include hardwood flooring, central air conditioning, generator hookup, Basement plumbed for a future bath.
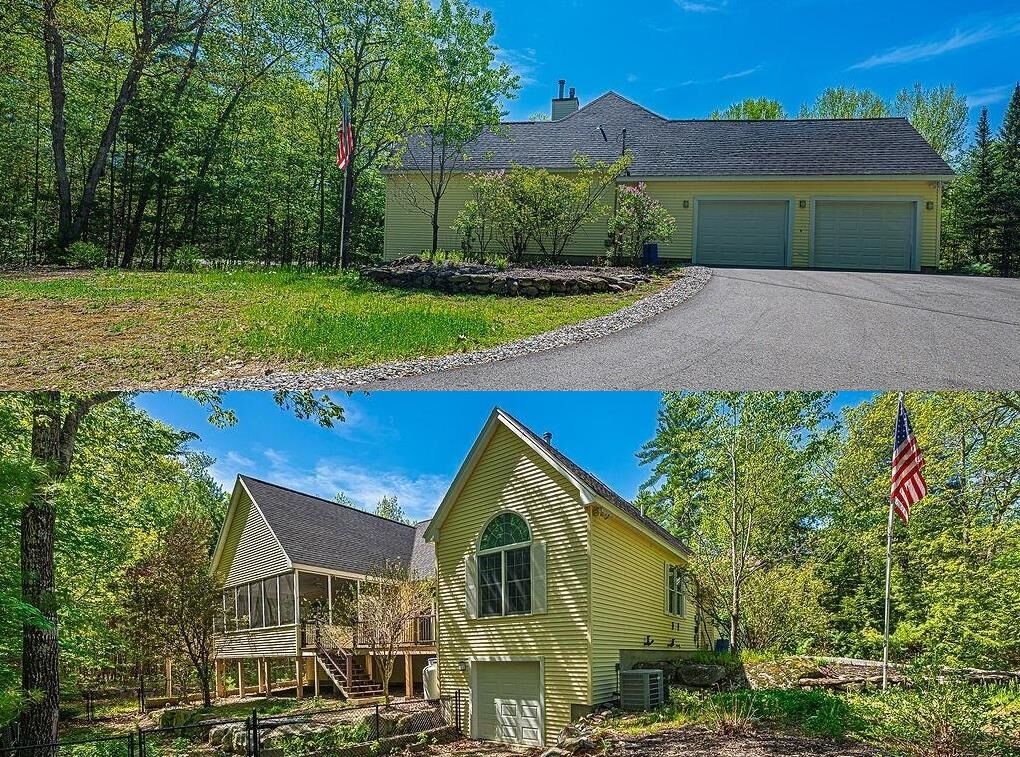
Exterior features include a fenced-in yard and plenty of parking.
All this and LOW TAXES!!