
Listing Courtesy of:  PrimeMLS / Listed By: Christy Silver, Coldwell Banker Realty - Contact: Cell: 603-674-9050
 PrimeMLS / Listed By: Christy Silver, Coldwell Banker Realty - Contact: Cell: 603-674-9050
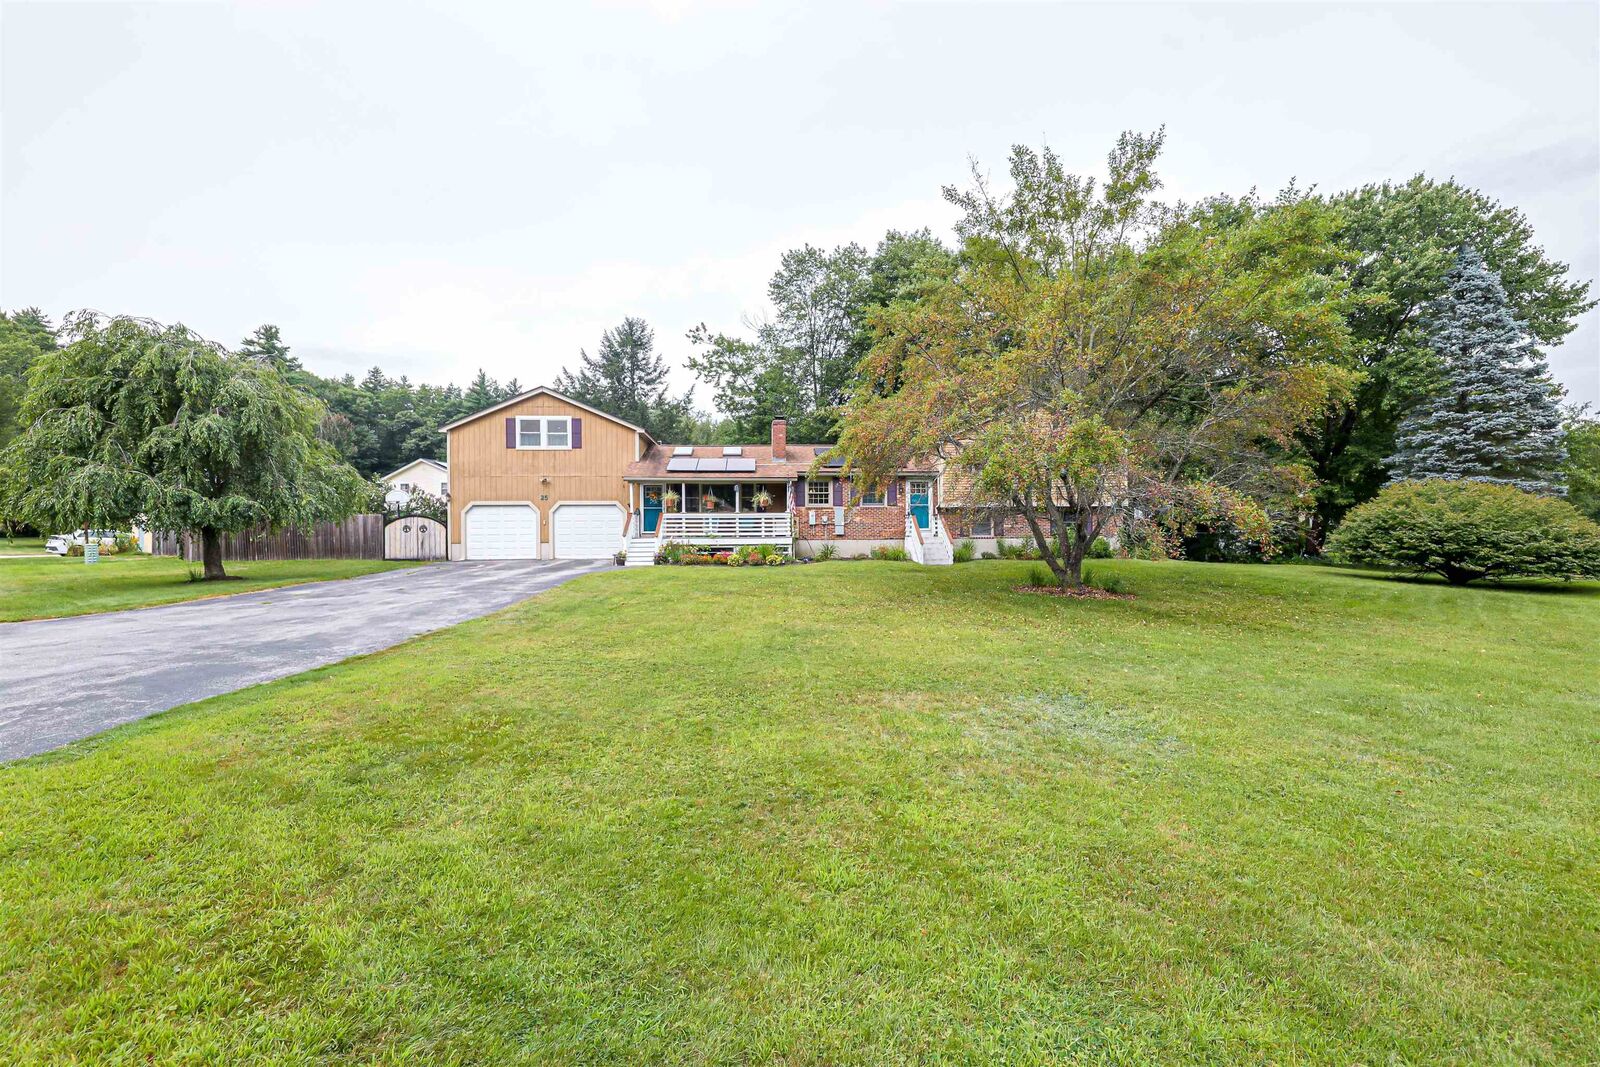
 25 Clay Street Merrimack, NH 03054
Pending (41 Days)
$625,000 (USD)
Description
MLS #:
5106473
5106473
Lot Size
0.48 acres
0.48 acres
Type
Single-Family Home
Single-Family Home
Year Built
1973
1973
Style
Split Level
Split Level
School District
Merrimack Sch Dst Sau #26
Merrimack Sch Dst Sau #26
County
Hillsborough County
Hillsborough County
Listed By
Christy Silver, Coldwell Banker Realty, Contact: Cell: 603-674-9050
Source
PrimeMLS
Last checked Oct 9 2026 at 2:25 PM EDT
PrimeMLS
Last checked Oct 9 2026 at 2:25 PM EDT
Bathroom Details
- Full Bathroom: 1
- 3/4 Bathroom: 1
Interior Features
- Skylight
- Natural Woodwork
- Natural Light
- Ceiling Fan(s)
- In-Law Floorplan
- Walk-In Closet(s)
- Vaulted Ceiling(s)
- 1 Fireplace
- Wood Fireplace
- In-Law/Adu
Lot Information
- Level
- Landscaped
- Corner Lot
- Near Shopping
- Neighborhood
Property Features
- Fireplace: 1 Fireplace
- Fireplace: Wood Fireplace
- Foundation: Concrete
Heating and Cooling
- Electric
- Mini Split
- Zoned
- Pellet Stove
- Wood
Basement Information
- Finished
Flooring
- Carpet
- Laminate
- Ceramic Tile
- Wood
Exterior Features
- Deck
- Garden
- Patio
- Shed
- Natural Shade
- Covered Porch
- Double Pane Window(s)
- Full Fence
- Roof: Shingle
Utility Information
- Utilities: Other
- Sewer: Private, Septic Tank
- Fuel: Electric, Wood, Pellet
School Information
- Elementary School: Reeds Ferry School
- Middle School: Merrimack Middle School
- High School: Merrimackh
Parking
- Garage
- Paved
- Driveway
- Auto Open
- Direct Access
- Attached
Stories
- Two
Living Area
- 2,376 sqft
Additional Information: Bedford, Nh | Cell: 603-674-9050
Location
Estimated Monthly Mortgage Payment
*Based on Fixed Interest Rate withe a 30 year term, principal and interest only
Listing price
Down payment
%
Interest rate
%Mortgage calculator estimates are provided by Coldwell Banker Real Estate LLC and are intended for information use only. Your payments may be higher or lower and all loans are subject to credit approval.
Disclaimer: © 2026 PrimeMLS, Inc. All rights reserved. This information is deemed reliable, but not guaranteed. The data relating to real estate displayed on this display comes in part from the IDX Program of PrimeMLS. The information being provided is for consumers’ personal, non-commercial use and may not be used for any purpose other than to identify prospective properties consumers may be interested in purchasing. Data last updated 10/9/26 07:25
 © 2026 PrimeMLS, Inc. All rights reserved. This information is deemed reliable, but not guaranteed. The data relating to real estate displayed on this display comes in part from the IDX Program of PrimeMLS. The information being provided is for consumers’ personal, non-commercial use and may not be used for any purpose other than to identify prospective properties consumers may be interested in purchasing. Data last updated 10/9/26 07:25

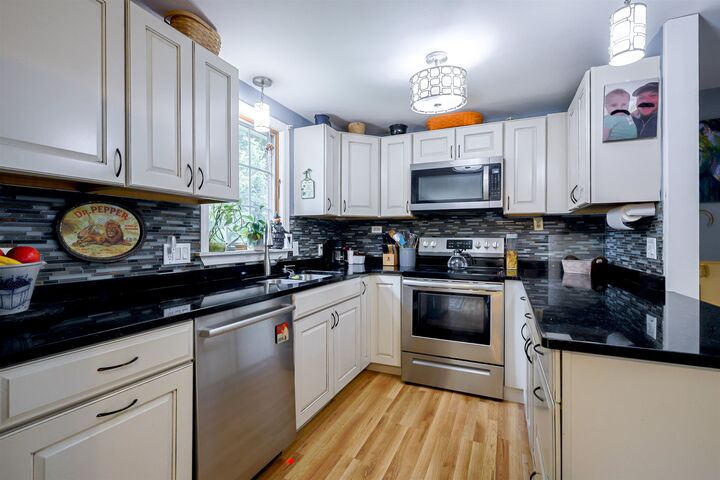
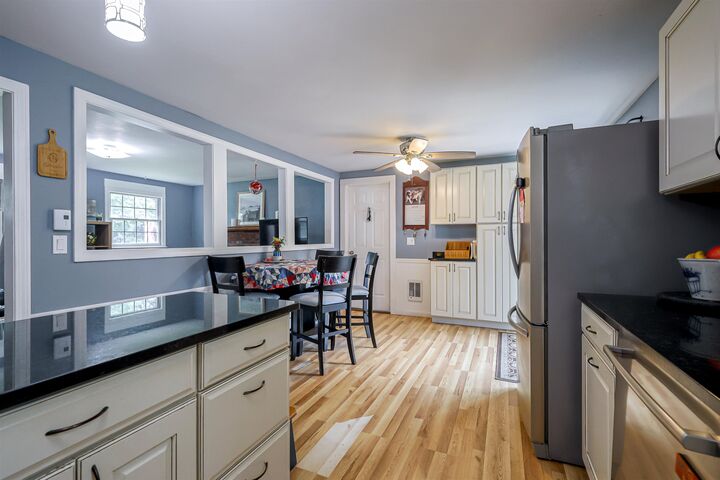
The main home showcases a beautifully renovated kitchen with granite countertops, gorgeous white cabinetry, stainless steel appliances, and new flooring. The adjacent living room features a wood burning fireplace. Upstairs, you’ll find three spacious bedrooms and a full bath. The finished lower level offers an additional bedroom, a comfortable family room, laundry area, and abundant storage. Additional highlights include a new mini split system providing efficient heating and air conditioning, an expansive back deck, a storage shed, and a large, fully fenced backyard that's ideal for entertaining, gardening, pets, and outdoor enjoyment. A versatile and welcoming home with plenty of room for everyone!