
Listing Courtesy of:  PrimeMLS / Listed By: Steven "Steve" Blier, Coldwell Banker Realty - Contact: Cell: 603-930-5684
 PrimeMLS / Listed By: Steven "Steve" Blier, Coldwell Banker Realty - Contact: Cell: 603-930-5684
 51 Main Street Marlborough, NH 03455
Active (48 Days)
$419,900 (USD)
Description
MLS #:
5107910
5107910
Lot Size
2.1 acres
2.1 acres
Type
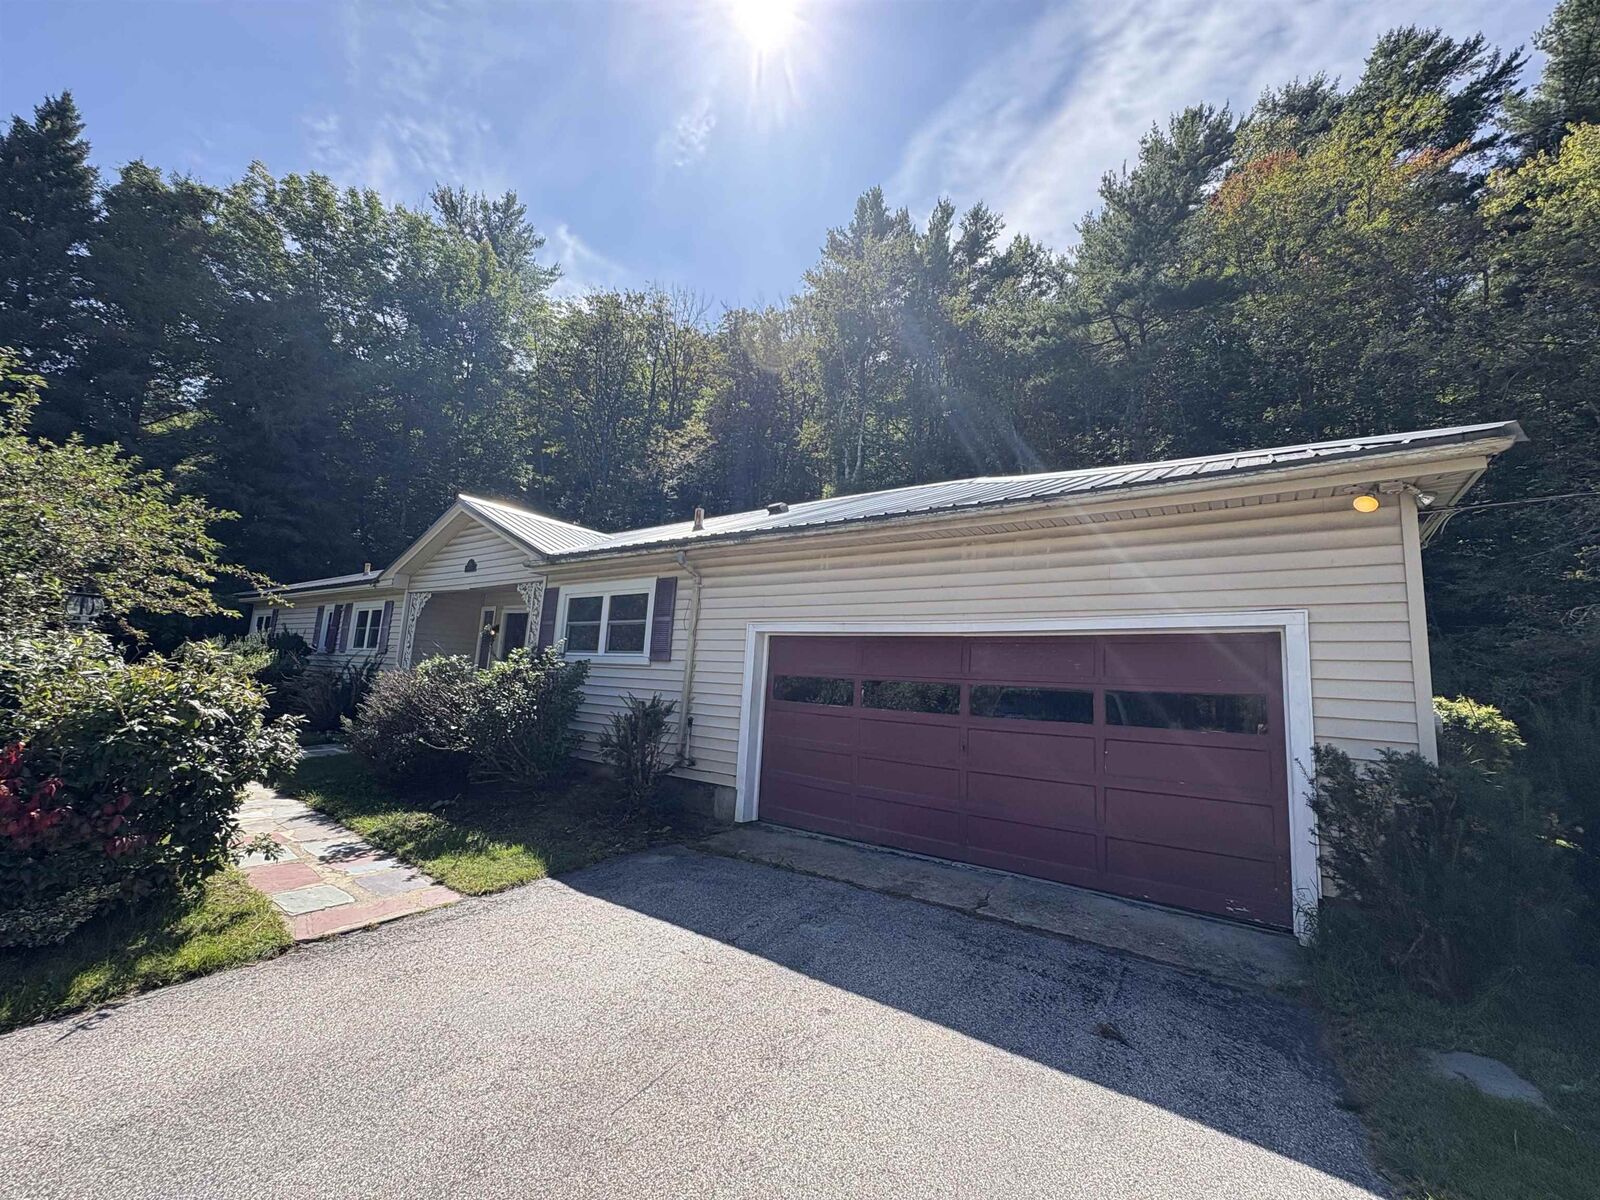
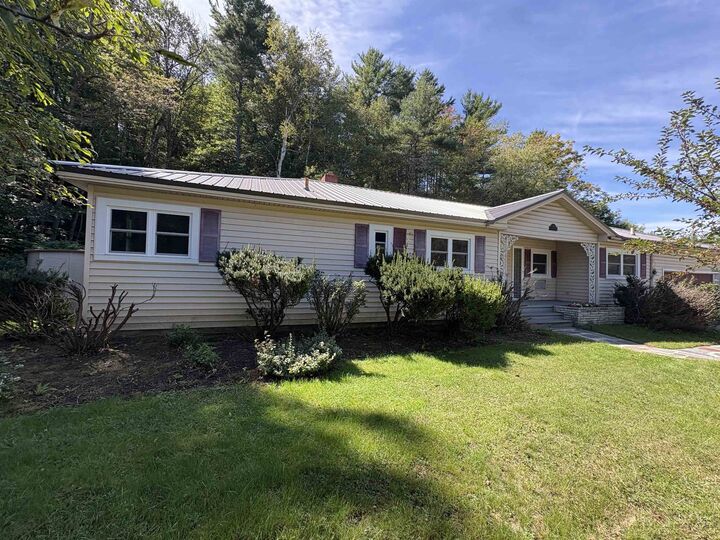
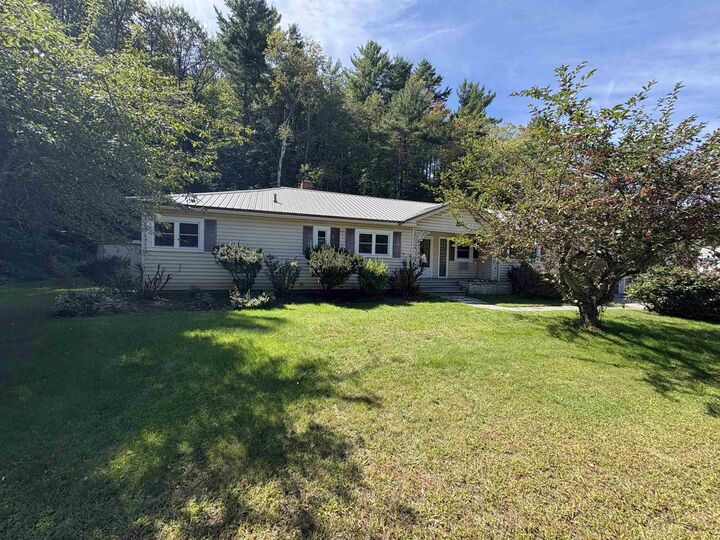
Single-Family Home
Single-Family Home
Year Built
1953
1953
Style
Ranch
Ranch
Views
No
No
School District
Marlborough School District
Marlborough School District
County
Cheshire County
Cheshire County
Listed By
Steven "Steve" Blier, Coldwell Banker Realty, Contact: Cell: 603-930-5684
Source
PrimeMLS
Last checked Oct 20 2026 at 12:49 AM EDT
PrimeMLS
Last checked Oct 20 2026 at 12:49 AM EDT
Bathroom Details
- 3/4 Bathroom: 1
- Half Bathroom: 1
Interior Features
- Dining Area
- Window Treatment
- Draperies
- Hearth
- Kitchen Island
- Laundry Hook-Ups
- Kitchen/Dining
- Living/Dining
- Natural Woodwork
- Natural Light
- Primary Br W/ Ba
- Cathedral Ceiling(s)
- Ceiling Fan(s)
- Vaulted Ceiling(s)
- 1 Fireplace
- Gas Fireplace
- Wood Fireplace
- Basement Laundry
Lot Information
- Level
- Landscaped
- Country Setting
- Wooded
- Open Lot
- Sloped
- Near School(s)
- Rural
Property Features
- Fireplace: Gas Fireplace
- Fireplace: 1 Fireplace
- Fireplace: Wood Fireplace
- Foundation: Concrete
Heating and Cooling
- Baseboard
- Wall Units
- Electric
- Mini Split
- Zoned
- Propane
- Oil
- Multi Fuel
- Wood/Oil Combo Furnace
- Boiler
- Gas Fireplace
- Wall Unit(s)
Basement Information
- Unfinished
- Full
- Sump Pump
- Concrete
- Storage Space
- Concrete Floor
Flooring
- Hardwood
- Laminate
- Tile
- Ceramic Tile
- Vinyl Plank
Exterior Features
- Deck
- Garden
- Porch
- Shed
- Storage
- Storm Window(s)
- Roof: Metal
Utility Information
- Utilities: Propane, Cable at Site
- Sewer: Public
- Fuel: Oil, Electric, Wood, Gas, Propane
Parking
- Garage
- Off Street
- Paved
- Parking Spaces 5
- Driveway
- On Site
- Storage Above
Stories
- One
Living Area
- 2,000 sqft
Listing Price History
Date
Event
Price
% Change
$ (+/-)
Sep 29, 2026
Price Changed
$419,900
-2%
-$10,000
Sep 16, 2026
Price Changed
$429,900
-4%
-$20,000
Sep 02, 2026
Listed
$449,900
-
-
Additional Information: Bedford, Nh | Cell: 603-930-5684
Location
Estimated Monthly Mortgage Payment
*Based on Fixed Interest Rate withe a 30 year term, principal and interest only
Listing price
Down payment
%
Interest rate
%Mortgage calculator estimates are provided by Coldwell Banker Real Estate LLC and are intended for information use only. Your payments may be higher or lower and all loans are subject to credit approval.
Disclaimer: © 2026 PrimeMLS, Inc. All rights reserved. This information is deemed reliable, but not guaranteed. The data relating to real estate displayed on this display comes in part from the IDX Program of PrimeMLS. The information being provided is for consumers’ personal, non-commercial use and may not be used for any purpose other than to identify prospective properties consumers may be interested in purchasing. Data last updated 10/19/26 17:49
 © 2026 PrimeMLS, Inc. All rights reserved. This information is deemed reliable, but not guaranteed. The data relating to real estate displayed on this display comes in part from the IDX Program of PrimeMLS. The information being provided is for consumers’ personal, non-commercial use and may not be used for any purpose other than to identify prospective properties consumers may be interested in purchasing. Data last updated 10/19/26 17:49

Nice eat-in kitchen, with oak cabinets and plenty of counter space. The Primary bedroom has it's own half bath and two double closets.
A good size dining room or office off the kitchen, you decide.
There is an updated step-in shower 3/4 main bath. You have a combination of hardwood, laminate, and ceramic floors. Additional Updates to this home include a metal roof, vinyl siding, and the newer vaulted ceiling family room with skylights, beams and gas fireplace.! All situated on a 2+ acre lot with a nice private back yard, that also offers an area for a garden. Please do not miss this rare opportunity for a great home with one floor living! So whether you are retiring or have a large family, this great ranch has it all! Seller is relocating, a quick closing may be possible.