
Listing Courtesy of:  PrimeMLS / Listed By: Lisa Givens, Coldwell Banker Realty - Contact: Cell: 603-300-6825
 PrimeMLS / Listed By: Lisa Givens, Coldwell Banker Realty - Contact: Cell: 603-300-6825
 636 Summer Street Manchester, NH 03103
Coming Soon (1 Days)
$620,000 (USD)
OPEN HOUSE TIMES
-
OPENSat, Aug 1510:00 am - 11:30 am
Description
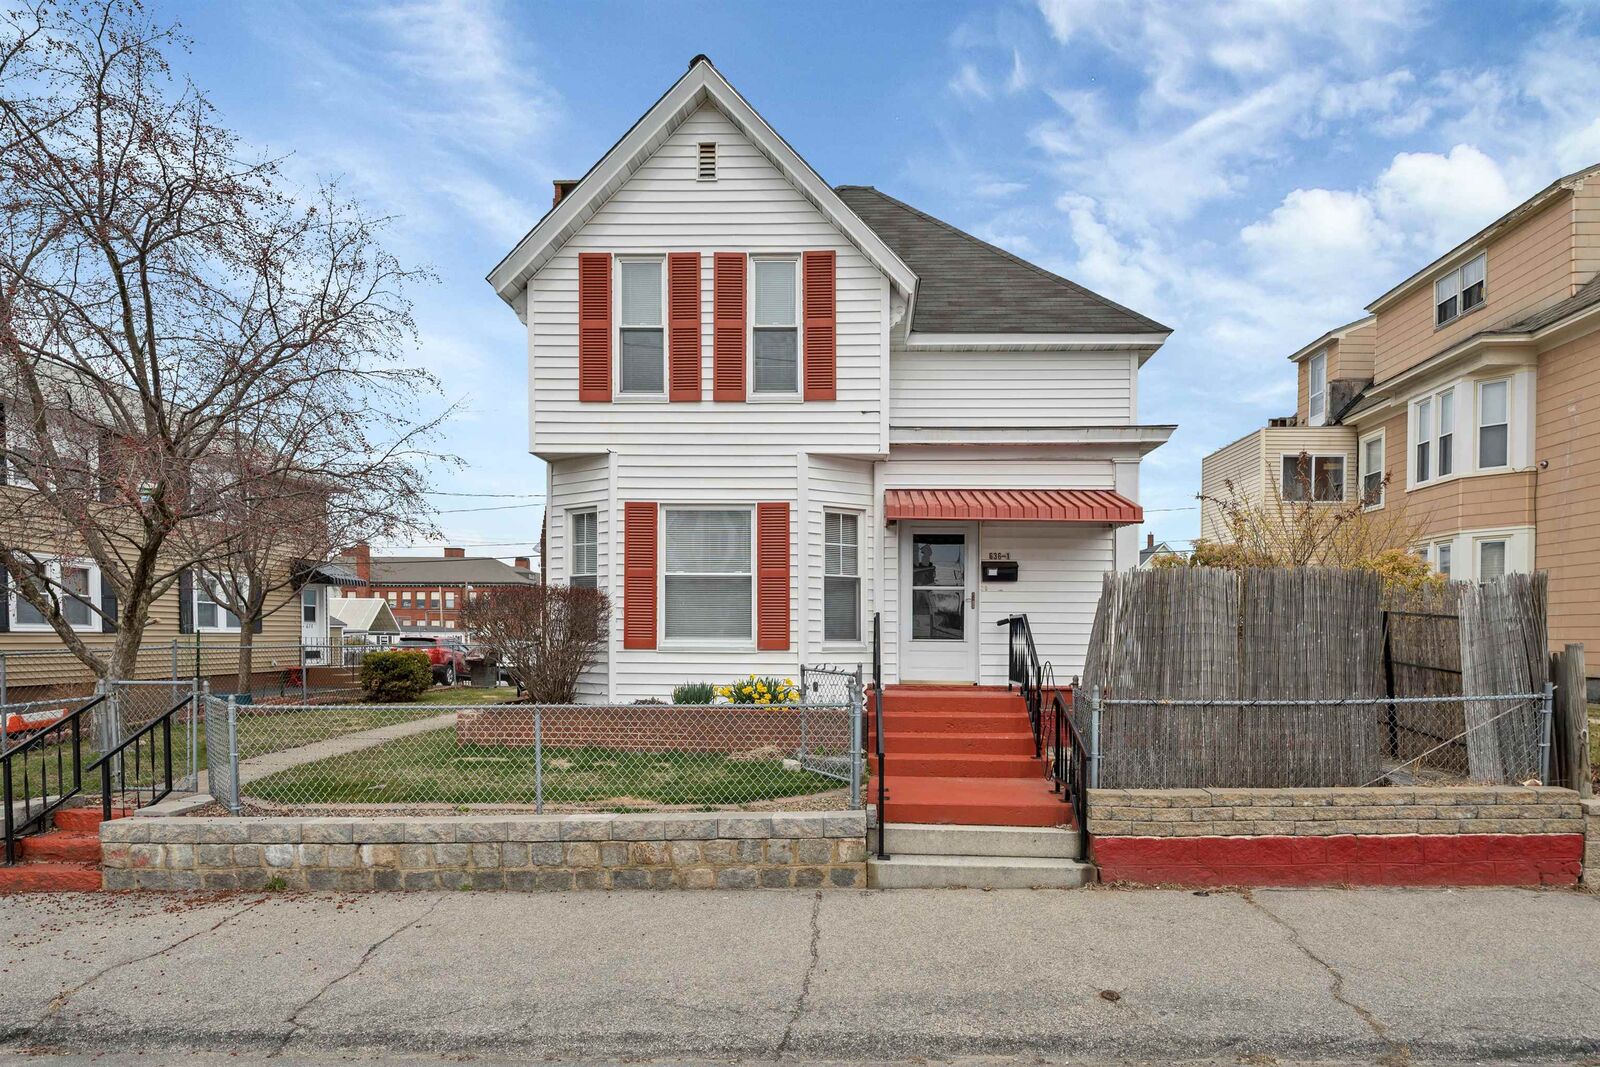
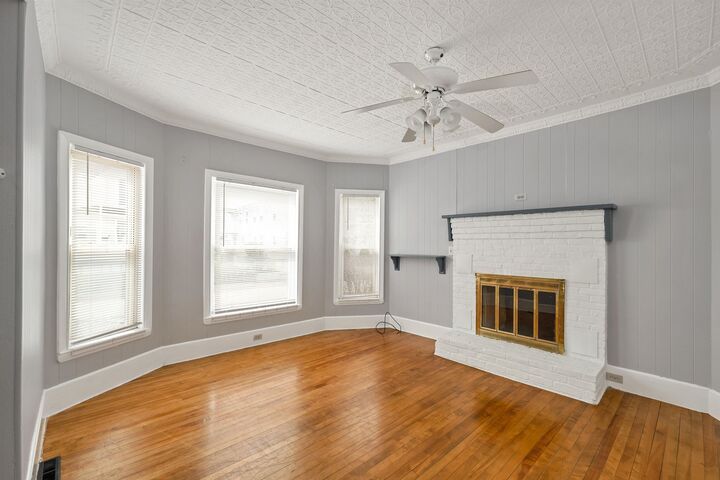
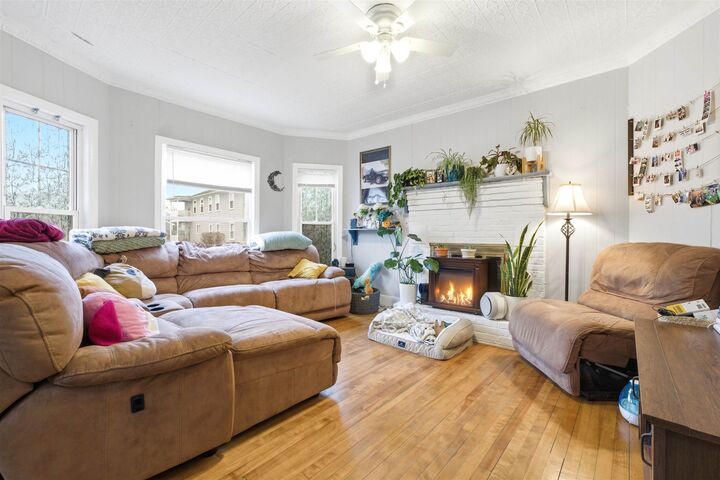
Looking to live in one unit while having your tenants cover the mortgage? If you’ve been searching for an owner-occupant gem or a low-maintenance, turn-key investment, your hunt ends right here. Situated in a high-demand neighborhood near Elliot Hospital and Sheehan-Basquil Park, this modernized 3-family property delivers incredible curb appeal paired with effortless cash flow (est. $5,450/month gross rental income). Absolutely zero fixer-upper headaches required! The townhouse-style Unit 1 is perfect for an owner-occupant, featuring 2 bedrooms, 1 bath, a cozy family room with a fireplace, stunning tin ceilings, and a spacious eat-in kitchen with ceiling fans throughout. The updated first-floor Unit 2 offers 1 bedroom, 1 bath, classic wood floors, and a charming, oversized eat-in kitchen complete with a breakfast bar. Upstairs, the bright, light-filled Unit 3 features 1 bedroom, 1 bath, and an enclosed sunroom that opens directly onto a private second-story deck. Tenants pay their own heat, hot water, and electric with separate utilities, keeping your overhead predictable (owner pays water and sewer). Outside, enjoy a fully fenced yard plus rare, dedicated off-street parking for 5 cars in the rear. Shared and in-unit washer/dryer options are also included. Stop scrolling and come see this rare multi-family unicorn in person! Open House: Saturday, 8/15 from 10:00 AM – 11:30 AM AND Tuesday 8/18 5:00P-6:30P
MLS #:
5104512
5104512
Lot Size
5,227 SQFT
5,227 SQFT
Type
Multifamily
Multifamily
Year Built
1901
1901
Style
Multi-Family
Multi-Family
School District
Manchester Sch Dst Sau #37
Manchester Sch Dst Sau #37
County
Hillsborough County
Hillsborough County
Listed By
Lisa Givens, Coldwell Banker Realty, Contact: Cell: 603-300-6825
Source
PrimeMLS
Last checked Aug 12 2026 at 6:55 PM EDT
PrimeMLS
Last checked Aug 12 2026 at 6:55 PM EDT
Bathroom Details
Lot Information
- Near School(s)
- Near Shopping
- Near Hospital
- Near Public Transit
Property Features
- Foundation: Concrete
- Foundation: Granite
Heating and Cooling
- Baseboard
- Electric
- Forced Air
- Other
Basement Information
- Unfinished
Flooring
- Carpet
- Laminate
- Wood
Exterior Features
- Roof: Asphalt Shingle
Utility Information
- Utilities: Gas on-Site
- Sewer: Public Sewer
- Fuel: Electric
Parking
- Off Street
- Assigned
Stories
- Two
Living Area
- 2,664 sqft
Additional Information: Bedford, Nh | Cell: 603-300-6825
Location
Estimated Monthly Mortgage Payment
*Based on Fixed Interest Rate withe a 30 year term, principal and interest only
Listing price
Down payment
%
Interest rate
%Mortgage calculator estimates are provided by Coldwell Banker Real Estate LLC and are intended for information use only. Your payments may be higher or lower and all loans are subject to credit approval.
Disclaimer: © 2026 PrimeMLS, Inc. All rights reserved. This information is deemed reliable, but not guaranteed. The data relating to real estate displayed on this display comes in part from the IDX Program of PrimeMLS. The information being provided is for consumers’ personal, non-commercial use and may not be used for any purpose other than to identify prospective properties consumers may be interested in purchasing. Data last updated 8/12/26 11:55
 © 2026 PrimeMLS, Inc. All rights reserved. This information is deemed reliable, but not guaranteed. The data relating to real estate displayed on this display comes in part from the IDX Program of PrimeMLS. The information being provided is for consumers’ personal, non-commercial use and may not be used for any purpose other than to identify prospective properties consumers may be interested in purchasing. Data last updated 8/12/26 11:55
