
Listing Courtesy of:  PrimeMLS / Listed By: Tessa Knapp, Coldwell Banker Realty - Contact: Cell: 603-234-4574
 PrimeMLS / Listed By: Tessa Knapp, Coldwell Banker Realty - Contact: Cell: 603-234-4574
 496 Merrimack Street Manchester, NH 03103
Active (1 Days)
$429,900 (USD)
OPEN HOUSE TIMES
-
OPENSat, Sep 2611:00 am - 1:00 pm
-
OPENSun, Sep 2711:30 am - 1:30 pm
Description
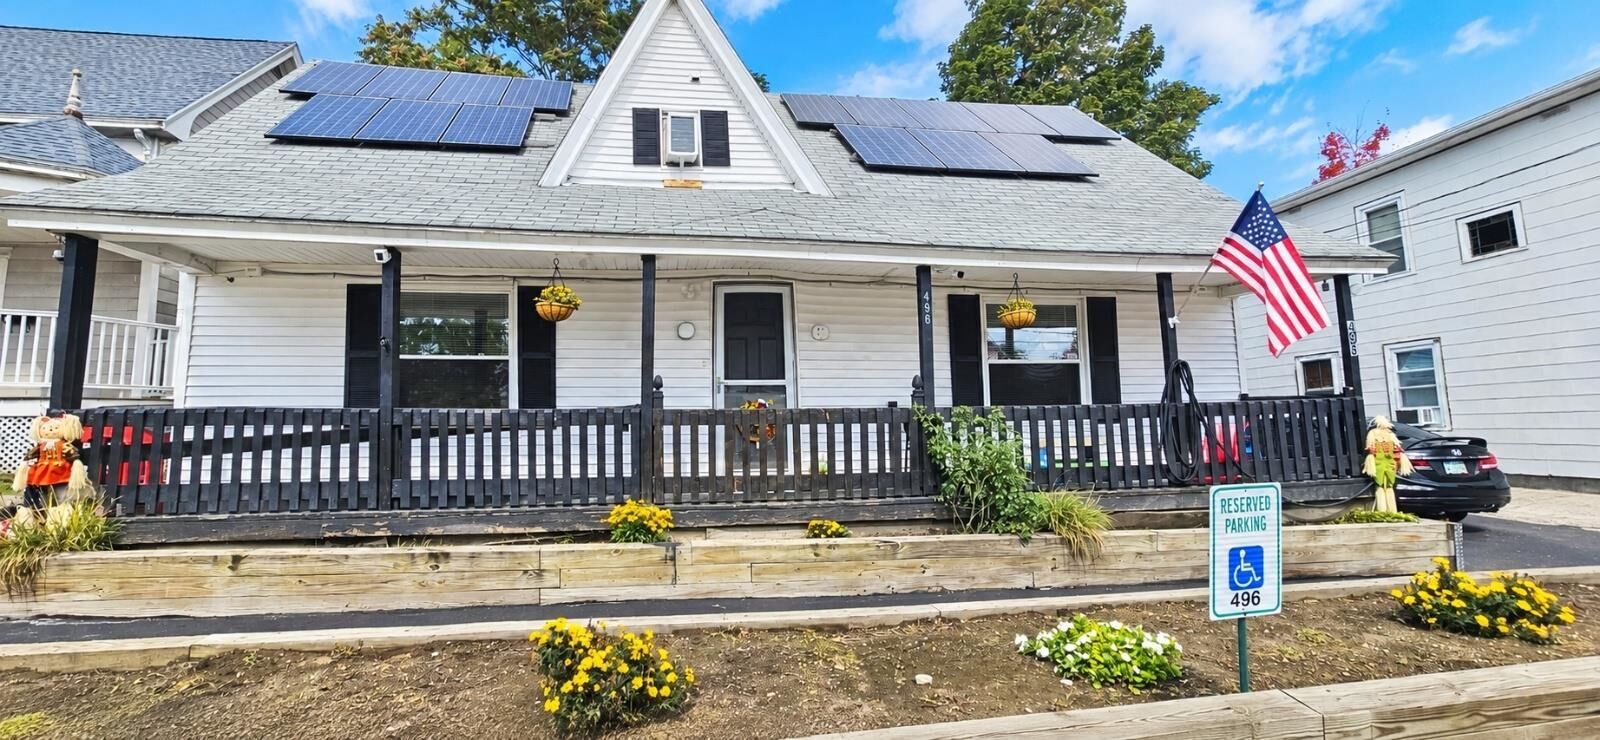
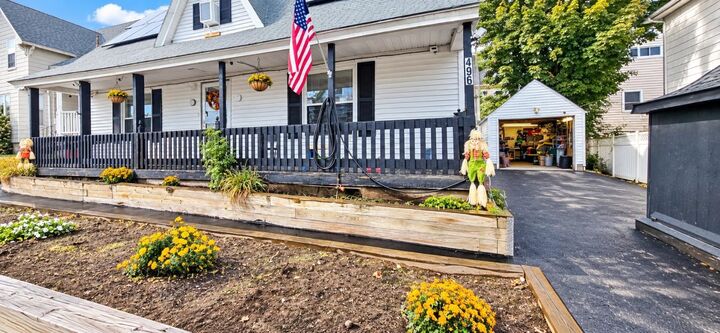
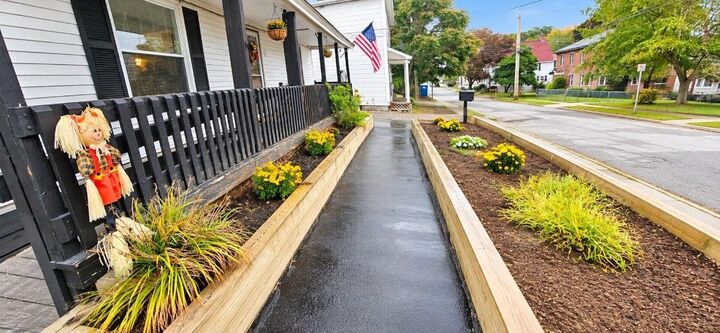
This Refreshed Cape offers 3 bedrooms and 2 full baths, including a desirable first floor primary bedroom with direct access to the main bath featuring a walk-in tub. First floor laundry and mini-splits for heating and cooling add everyday convenience. The bright dining room and cozy electric fireplace bring warmth and charm to the main living space. Upstairs, you’ll find two additional bedrooms and a nicely updated full bath. An accessibility ramp provides easy entry, while the heated garage has been thoughtfully converted into a versatile workshop - perfect for hobbies, projects, or additional functional space. Leased solar panels help keep electricity costs low. Ideally located just minutes from shopping, dining, I-93, and Manchester’s vibrant Palace Theater district. Bring your finishing touches and make this inviting Cape your own! Open House...Saturday 9/26 11am-1pm and Sunday 9/27 11:30am-1:30pm
MLS #:
5110999
5110999
Lot Size
3,485 SQFT
3,485 SQFT
Type
Single-Family Home
Single-Family Home
Year Built
1805
1805
Style
Cape
Cape
School District
Manchester Sch Dst Sau #37
Manchester Sch Dst Sau #37
County
Hillsborough County
Hillsborough County
Listed By
Tessa Knapp, Coldwell Banker Realty, Contact: Cell: 603-234-4574
Source
PrimeMLS
Last checked Sep 23 2026 at 9:17 AM EDT
PrimeMLS
Last checked Sep 23 2026 at 9:17 AM EDT
Bathroom Details
- Full Bathrooms: 2
Interior Features
- 1 Fireplace
Lot Information
- Level
Property Features
- Fireplace: 1 Fireplace
- Foundation: Stone
- Foundation: Granite
Heating and Cooling
- Steam
- Radiator
- Natural Gas
- Mini Split
Basement Information
- Unfinished
- Sump Pump
- Storage Space
- Interior Entry
- Basement Stairs
Flooring
- Carpet
- Laminate
- Tile
Exterior Features
- Shed
- Partial Fence
- Roof: Metal
- Roof: Asphalt Shingle
Utility Information
- Utilities: Cable Available
- Sewer: Public
- Fuel: Gas, Steam
School Information
- High School: Manchestrc
Parking
- Other
- Detached
- Heated Garage
Stories
- One and One Half
Living Area
- 1,499 sqft
Additional Information: Bedford, Nh | Cell: 603-234-4574
Location
Estimated Monthly Mortgage Payment
*Based on Fixed Interest Rate withe a 30 year term, principal and interest only
Listing price
Down payment
%
Interest rate
%Mortgage calculator estimates are provided by Coldwell Banker Real Estate LLC and are intended for information use only. Your payments may be higher or lower and all loans are subject to credit approval.
Disclaimer: © 2026 PrimeMLS, Inc. All rights reserved. This information is deemed reliable, but not guaranteed. The data relating to real estate displayed on this display comes in part from the IDX Program of PrimeMLS. The information being provided is for consumers’ personal, non-commercial use and may not be used for any purpose other than to identify prospective properties consumers may be interested in purchasing. Data last updated 9/23/26 02:17
 © 2026 PrimeMLS, Inc. All rights reserved. This information is deemed reliable, but not guaranteed. The data relating to real estate displayed on this display comes in part from the IDX Program of PrimeMLS. The information being provided is for consumers’ personal, non-commercial use and may not be used for any purpose other than to identify prospective properties consumers may be interested in purchasing. Data last updated 9/23/26 02:17
