
Listing Courtesy of:  PrimeMLS / Listed By: Lisa Hurley, Coldwell Banker Realty - Contact: Cell: 603-707-1429
 PrimeMLS / Listed By: Lisa Hurley, Coldwell Banker Realty - Contact: Cell: 603-707-1429
 17 Moss Lane Madison, NH 03849
Active (45 Days)
$595,000 (USD)
Description
MLS #:
5108426
5108426
Lot Size
0.92 acres
0.92 acres
Type
Single-Family Home
Single-Family Home
Year Built
2026
2026
Style
Ranch
Ranch
School District
Sau #13
Sau #13
County
Carroll County
Carroll County
Listed By
Lisa Hurley, Coldwell Banker Realty, Contact: Cell: 603-707-1429
Source
PrimeMLS
Last checked Oct 21 2026 at 5:12 AM EDT
PrimeMLS
Last checked Oct 21 2026 at 5:12 AM EDT
Bathroom Details
- Full Bathroom: 1
- 3/4 Bathroom: 1
Interior Features
- Dining Area
- Window Treatment
- Laundry Hook-Ups
- Kitchen/Dining
- Natural Woodwork
- Blinds
- Ceiling Fan(s)
- 1 Fireplace
- Wood Fireplace
Lot Information
- Level
- Country Setting
- Wooded
- Rural
- Near Shopping
- Near Skiing
- Neighborhood
- Private
Property Features
- Fireplace: 1 Fireplace
- Fireplace: Wood Fireplace
- Foundation: Concrete Slab
Heating and Cooling
- Forced Air
- Central Air
Flooring
- Hardwood
- Softwood
- Tile
- Ceramic Tile
Exterior Features
- Balcony
- Deck
- Garden
- Covered Porch
- Enclosed Porch
- Screened Porch
- Roof: Architectural Shingle
Utility Information
- Utilities: Cable Available, Propane
- Sewer: Private, Septic Tank
School Information
- Elementary School: Madison Elementary School
- Middle School: A. Crosby Kennett Middle Sch
- High School: A.crosbyke
Stories
- Two
Living Area
- 1,800 sqft
Listing Price History
Date
Event
Price
% Change
$ (+/-)
Oct 01, 2026
Price Changed
$595,000
-5%
-$30,000
Sep 05, 2026
Listed
$625,000
-
-
Additional Information: Bedford, Nh | Cell: 603-707-1429
Location
Estimated Monthly Mortgage Payment
*Based on Fixed Interest Rate withe a 30 year term, principal and interest only
Listing price
Down payment
%
Interest rate
%Mortgage calculator estimates are provided by Coldwell Banker Real Estate LLC and are intended for information use only. Your payments may be higher or lower and all loans are subject to credit approval.
Disclaimer: © 2026 PrimeMLS, Inc. All rights reserved. This information is deemed reliable, but not guaranteed. The data relating to real estate displayed on this display comes in part from the IDX Program of PrimeMLS. The information being provided is for consumers’ personal, non-commercial use and may not be used for any purpose other than to identify prospective properties consumers may be interested in purchasing. Data last updated 10/20/26 22:12
 © 2026 PrimeMLS, Inc. All rights reserved. This information is deemed reliable, but not guaranteed. The data relating to real estate displayed on this display comes in part from the IDX Program of PrimeMLS. The information being provided is for consumers’ personal, non-commercial use and may not be used for any purpose other than to identify prospective properties consumers may be interested in purchasing. Data last updated 10/20/26 22:12

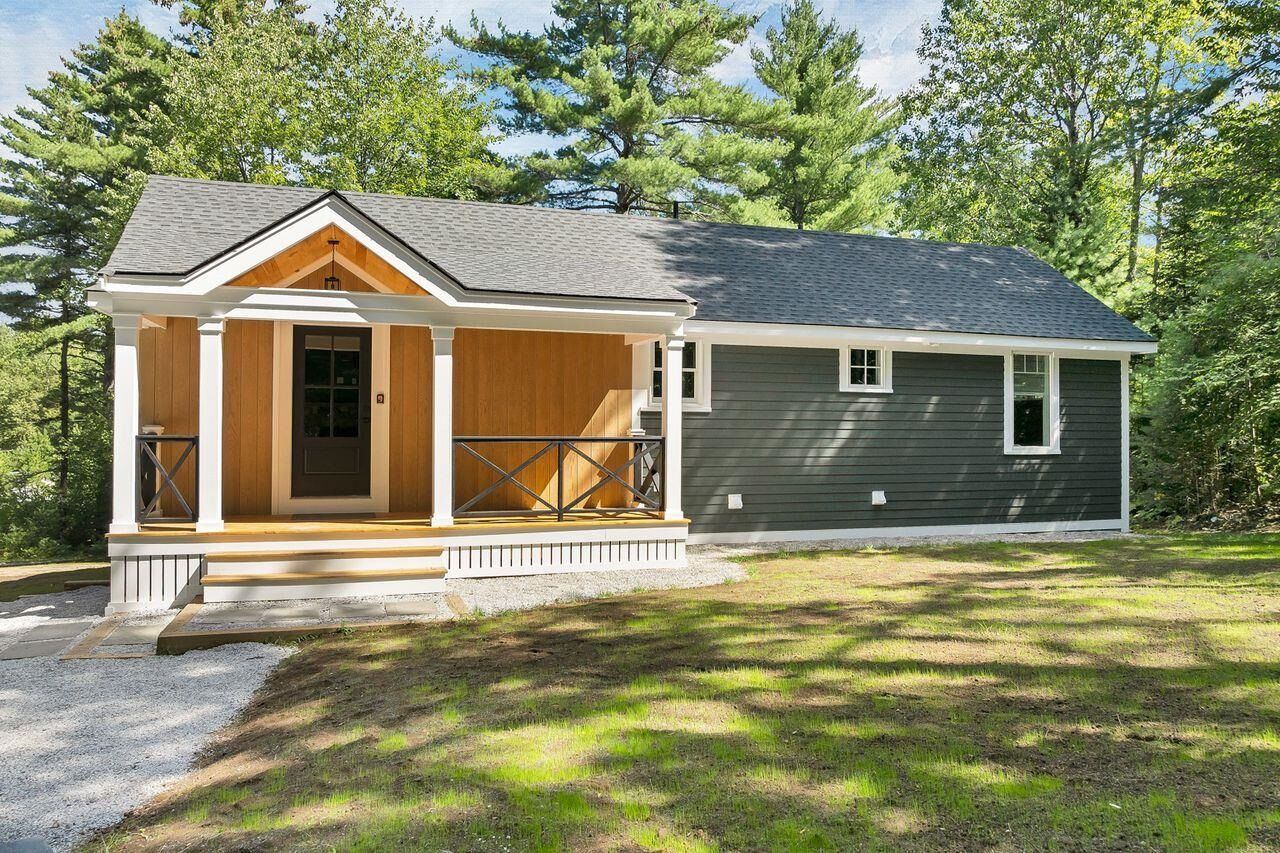
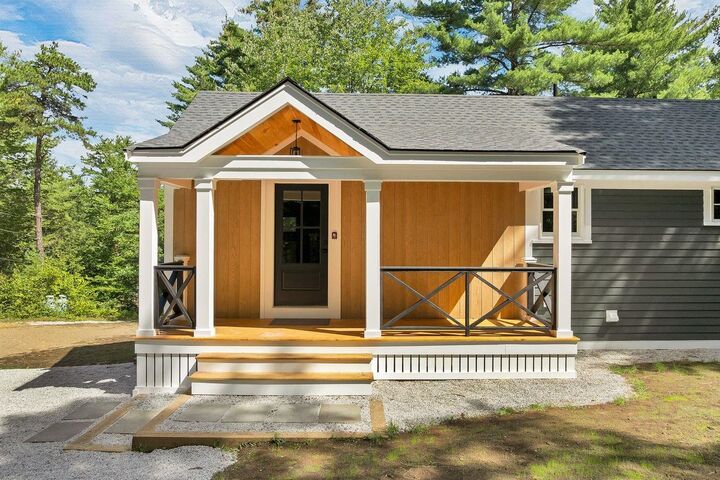
The open-concept main living area offers abundant natural light and seamless flow between the kitchen, dining, and living spaces, creating a welcoming environment for everyday living and entertaining. The well-appointed kitchen features premium finishes and ample workspace, while the spacious primary suite provides a comfortable retreat.
A standout feature of this home is the three-season screened porch, offering an ideal space to enjoy the changing seasons and surrounding natural setting. The walkout lower level extends the living possibilities and opens directly to a covered patio and expansive backyard, creating a wonderful connection between indoor and outdoor spaces.
Surrounded by the recreational opportunities of Madison and the Mount Washington Valley, this property offers convenient access to hiking, skiing, boating, shopping, dining, and year-round outdoor activities. With quality construction, modern amenities, and a desirable setting, 17 Moss Lane presents an exceptional opportunity to own a newly built home in the heart of New Hampshire's Lakes and Mountains Region.