
Listing Courtesy of:  PrimeMLS / Listed By: Jena Ducharme, Coldwell Banker Realty - Contact: Phone: 603-930-7233
 PrimeMLS / Listed By: Jena Ducharme, Coldwell Banker Realty - Contact: Phone: 603-930-7233
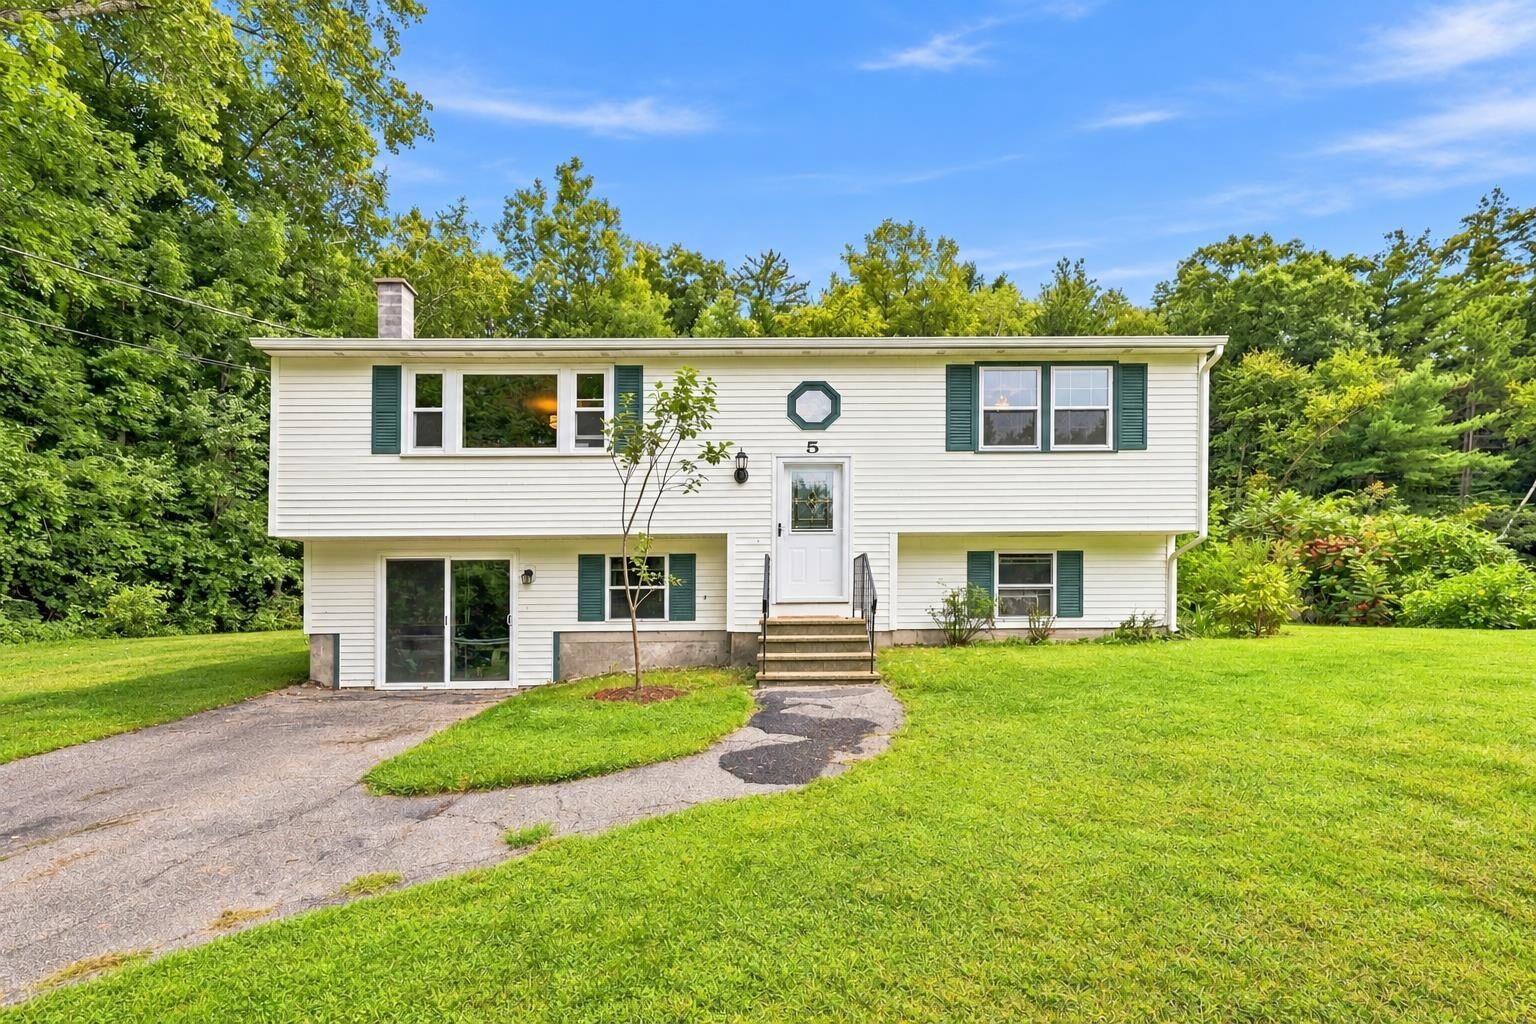
 5 Mont Vernon Drive Londonderry, NH 03053
Coming Soon
$460,000 (USD)
Description
MLS #:
5109175
5109175
Lot Size
1.04 acres
1.04 acres
Type
Single-Family Home
Single-Family Home
Year Built
1975
1975
Style
Split Entry
Split Entry
Views
No
No
School District
Londonderry School District
Londonderry School District
County
Rockingham County
Rockingham County
Listed By
Jena Ducharme, Coldwell Banker Realty, Contact: Phone: 603-930-7233
Source
PrimeMLS
Last checked Sep 10 2026 at 9:02 PM EDT
PrimeMLS
Last checked Sep 10 2026 at 9:02 PM EDT
Bathroom Details
- Full Bathroom: 1
- Half Bathroom: 1
Interior Features
- Kitchen Island
- Living/Dining
- Attic With Pulldown
- Basement Laundry
Lot Information
- Level
Property Features
- Foundation: Concrete
Heating and Cooling
- Hot Water
- Baseboard
- Oil
- None
Basement Information
- Finished
Flooring
- Carpet
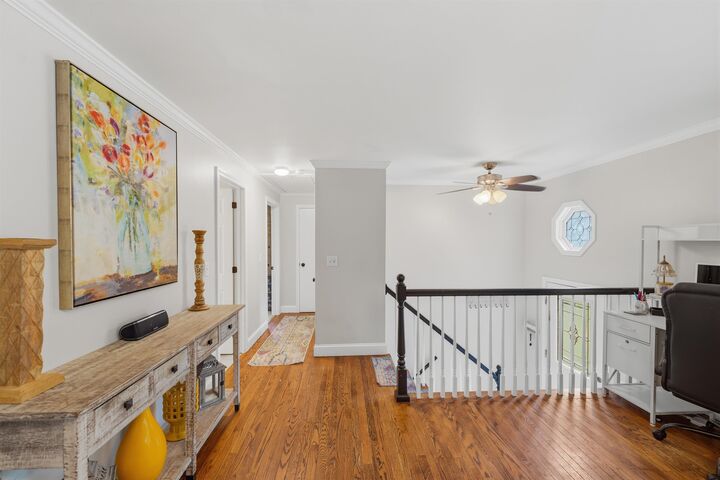
- Hardwood
- Laminate
Exterior Features
- Deck
- Roof: Asphalt Shingle
Utility Information
- Utilities: Cable Available
- Sewer: Private
- Fuel: Oil, Hot Water
School Information
- Elementary School: Matthew Thornton Elem
- Middle School: Londonderry Middle School
- High School: Londonderr
Parking
- Off Street
- Paved
- Driveway
Stories
- Two
Living Area
- 1,680 sqft
Additional Information: Bedford, Nh | Phone: 603-930-7233
Location
Estimated Monthly Mortgage Payment
*Based on Fixed Interest Rate withe a 30 year term, principal and interest only
Listing price
Down payment
%
Interest rate
%Mortgage calculator estimates are provided by Coldwell Banker Real Estate LLC and are intended for information use only. Your payments may be higher or lower and all loans are subject to credit approval.
Disclaimer: © 2026 PrimeMLS, Inc. All rights reserved. This information is deemed reliable, but not guaranteed. The data relating to real estate displayed on this display comes in part from the IDX Program of PrimeMLS. The information being provided is for consumers’ personal, non-commercial use and may not be used for any purpose other than to identify prospective properties consumers may be interested in purchasing. Data last updated 9/10/26 14:02
 © 2026 PrimeMLS, Inc. All rights reserved. This information is deemed reliable, but not guaranteed. The data relating to real estate displayed on this display comes in part from the IDX Program of PrimeMLS. The information being provided is for consumers’ personal, non-commercial use and may not be used for any purpose other than to identify prospective properties consumers may be interested in purchasing. Data last updated 9/10/26 14:02

A breezeway with a slider provides additional flexibility and convenient storage, while the expansive back deck is the perfect spot to relax, entertain, and enjoy views of the generous backyard and surrounding property.
Enjoy the best of Londonderry living, with nearby farms and apple orchards adding to the area’s quintessential New England charm, all while maintaining convenient access for commuters. Known for its strong sense of community, schools, orchards, and beloved traditions like Old Home Day, Londonderry continues to be one of Southern New Hampshire’s most sought-after communities.
Whether you’re searching for your first home, looking to downsize, or simply want a property with flexible living space and room to enjoy the outdoors, this home offers a wonderful opportunity to make Londonderry home.