
Listing Courtesy of:  PrimeMLS / Listed By: Tara Lynn Jenkins, Coldwell Banker Realty - Contact: Phone: 508-272-3845
 PrimeMLS / Listed By: Tara Lynn Jenkins, Coldwell Banker Realty - Contact: Phone: 508-272-3845
 91 Carroll Street Keene, NH 03431
Active (46 Days)
$399,000 (USD)
Description
MLS #:
5103339
5103339
Lot Size
0.29 acres
0.29 acres
Type
Single-Family Home
Single-Family Home
Year Built
1880
1880
Style
New Englander, Farmhouse
New Englander, Farmhouse
Views
No
No
School District
Keene Central School District
Keene Central School District
County
Cheshire County
Cheshire County
Listed By
Tara Lynn Jenkins, Coldwell Banker Realty, Contact: Phone: 508-272-3845
Source
PrimeMLS
Last checked Sep 19 2026 at 5:59 PM EDT
PrimeMLS
Last checked Sep 19 2026 at 5:59 PM EDT
Bathroom Details
- Full Bathroom: 1
- Half Bathroom: 1
Interior Features
- Lead/Stain Glass
- Ceiling Fan(s)
- 1st Floor Laundry
Lot Information
- Level
- Sidewalks
- Near School(s)
- Near Shopping
Property Features
- Foundation: Concrete
- Foundation: Fieldstone
- Foundation: Brick/Mortar
Heating and Cooling
- Forced Air
- Wood Stove
- Oil
- None
Basement Information
- Unfinished
- Full
Flooring
- Hardwood
- Tile
Exterior Features
- Barn
- Outbuilding
- Shed
- Covered Porch
- Partial Fence
- Roof: Slate
- Roof: Asphalt Shingle
Utility Information
- Utilities: T1 Available, Cable Available, Phone Available
- Sewer: Public
- Fuel: Oil, Wood
School Information
- Elementary School: Franklin Elementary
- Middle School: Keene Middle School
- High School: Keenehighs
Stories
- 1.75
Living Area
- 1,463 sqft
Additional Information: Bedford, Nh | Phone: 508-272-3845
Location
Estimated Monthly Mortgage Payment
*Based on Fixed Interest Rate withe a 30 year term, principal and interest only
Listing price
Down payment
%
Interest rate
%Mortgage calculator estimates are provided by Coldwell Banker Real Estate LLC and are intended for information use only. Your payments may be higher or lower and all loans are subject to credit approval.
Disclaimer: © 2026 PrimeMLS, Inc. All rights reserved. This information is deemed reliable, but not guaranteed. The data relating to real estate displayed on this display comes in part from the IDX Program of PrimeMLS. The information being provided is for consumers’ personal, non-commercial use and may not be used for any purpose other than to identify prospective properties consumers may be interested in purchasing. Data last updated 9/19/26 10:59
 © 2026 PrimeMLS, Inc. All rights reserved. This information is deemed reliable, but not guaranteed. The data relating to real estate displayed on this display comes in part from the IDX Program of PrimeMLS. The information being provided is for consumers’ personal, non-commercial use and may not be used for any purpose other than to identify prospective properties consumers may be interested in purchasing. Data last updated 9/19/26 10:59

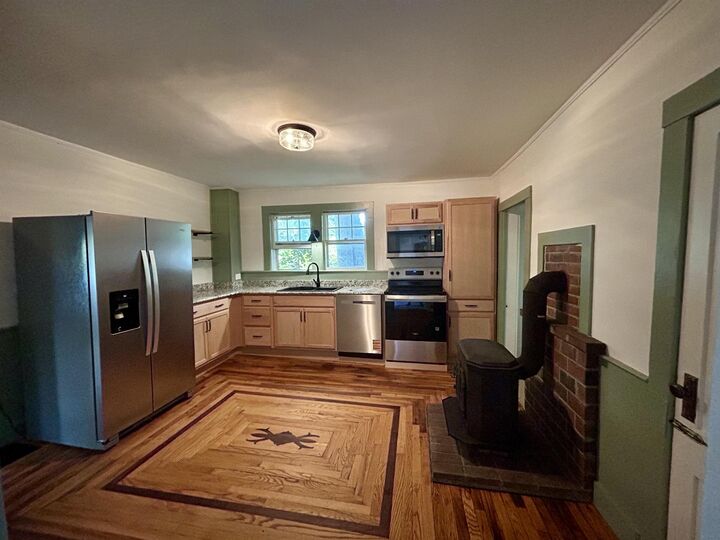
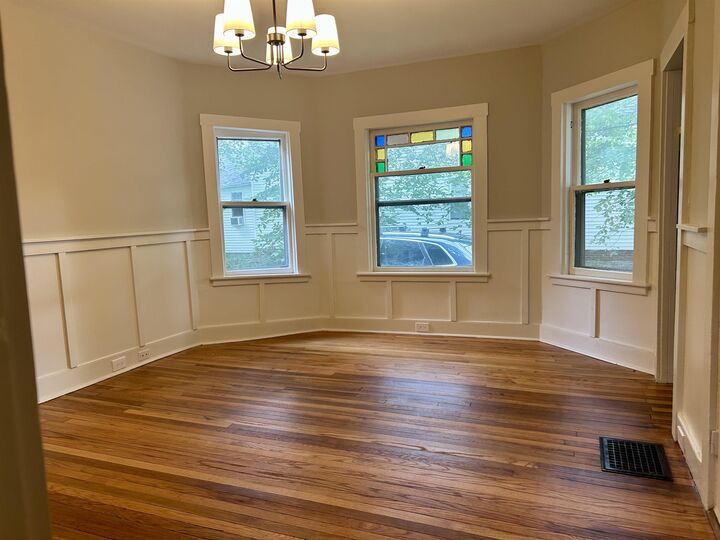
Step into the home through the welcoming front foyer with refinished hardwood and board and batten walls that lead you to the dining room, stairway or living room spaces. The dining room features stained glass, a continuation of board and batten walls and a decorative ceiling medallion with new lighting. Looking for a first floor bedroom, office or den space? Look no further than right off the formal dining room and the space is yours. Enjoy cooking in your new kitchen with stainless steel appliances, new cabinetry, shelving, and granite counter tops. The kitchen also has a bonus butlers pantry with extra cabinetry, shelving, and a butcher block countertop. Do you want first floor laundry? Enjoy the bright natural light in the new half bath with washer and dryer included. Upstairs you will find three updated bedrooms and a new full bath to complete the space.
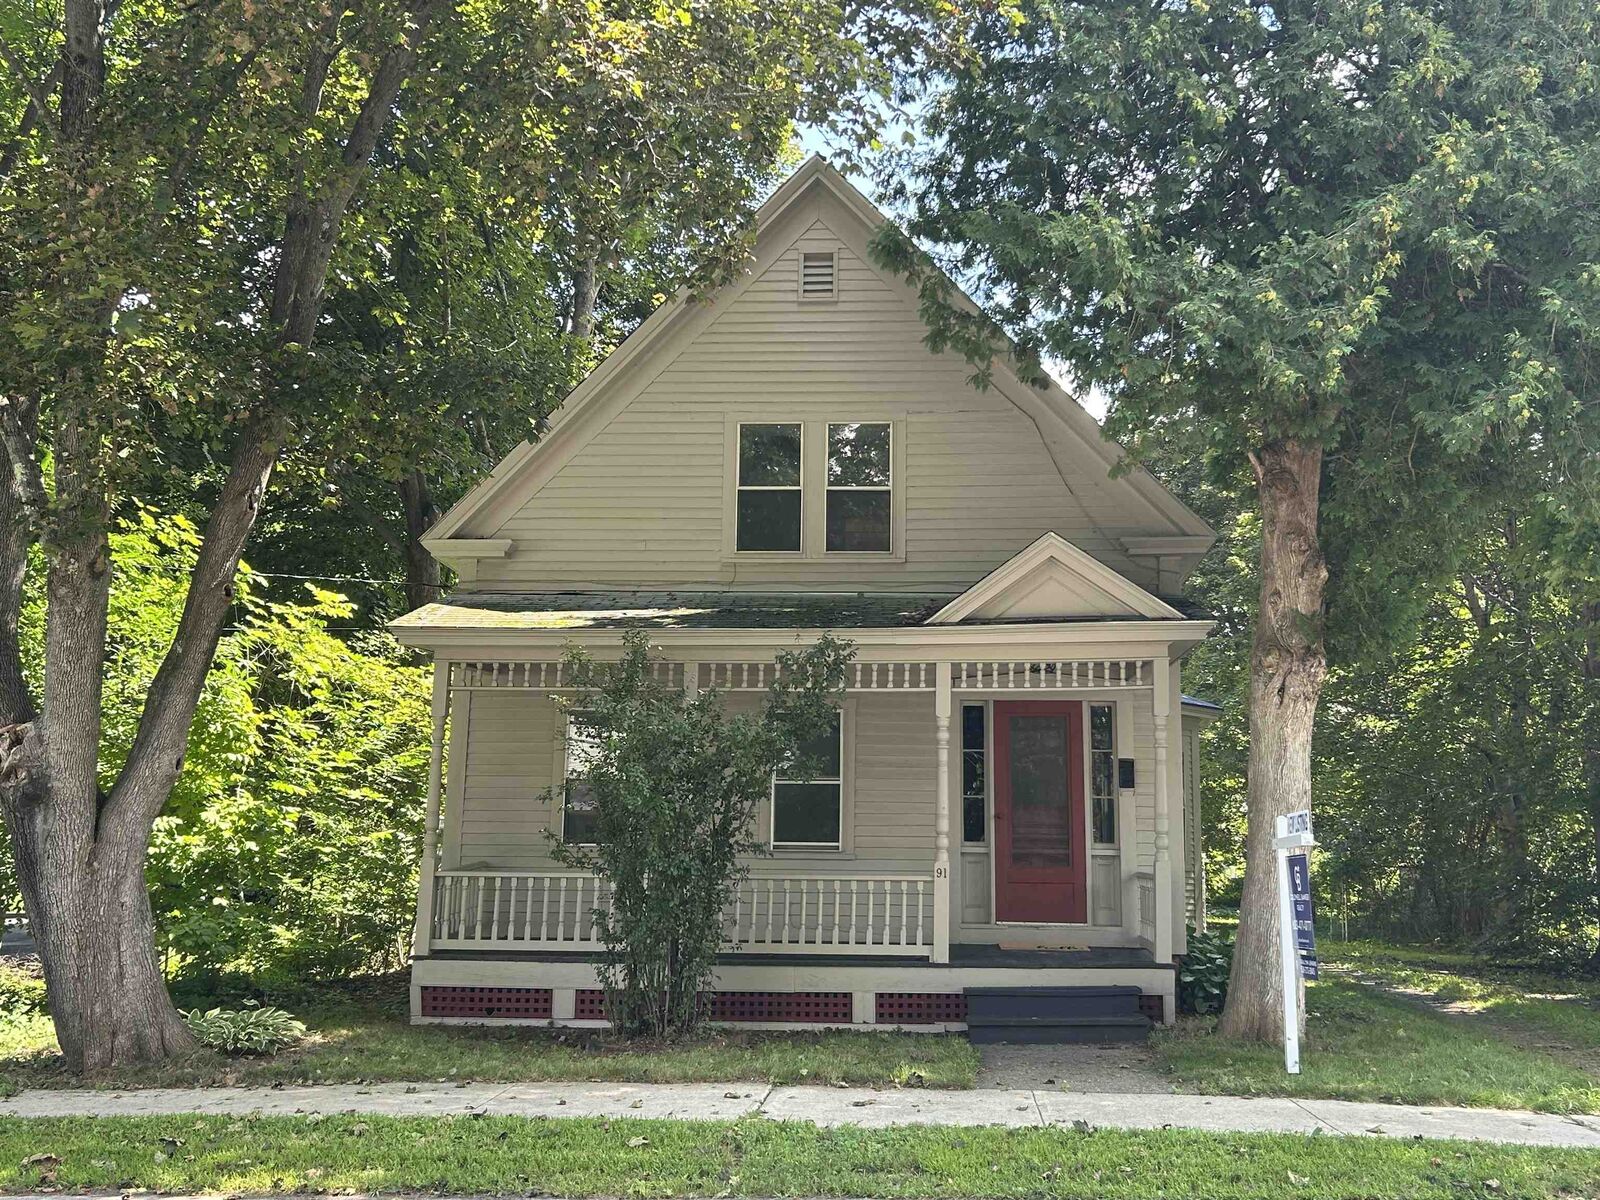
Outside, the .29 acre lot features a fenced backyard, offering a private space for pets, play, or relaxing. The attached barn and separate storage sheds provide all the extra room you need for hobbies, seasonal equipment and tools.
Located just blocks away from the heart of downtown Keene, it's close to schools, parks, dining and shopping conveniences while nestled nicely into a sidewalk neighborhood setting.
This move-in-ready home is just waiting for its next owner to unpack and begin a new chapter.