
Listing Courtesy of: MLS PIN / Listed By: Dorothy Mills, Coldwell Banker Realty
20 Fox Den Road Hollis, NH 03049
Active
$875,000 (USD)
OPEN HOUSE TIMES
-
OPENSat, Aug 112:30 pm - 3:00 pm
-
OPENSun, Aug 29:00 am - 12 noon
Description
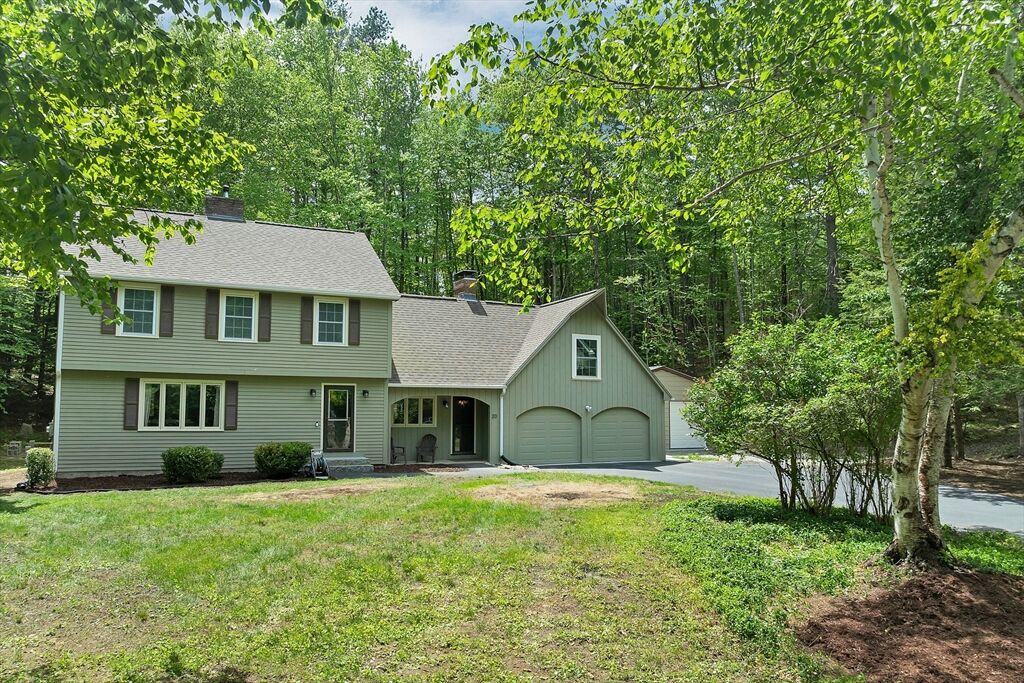
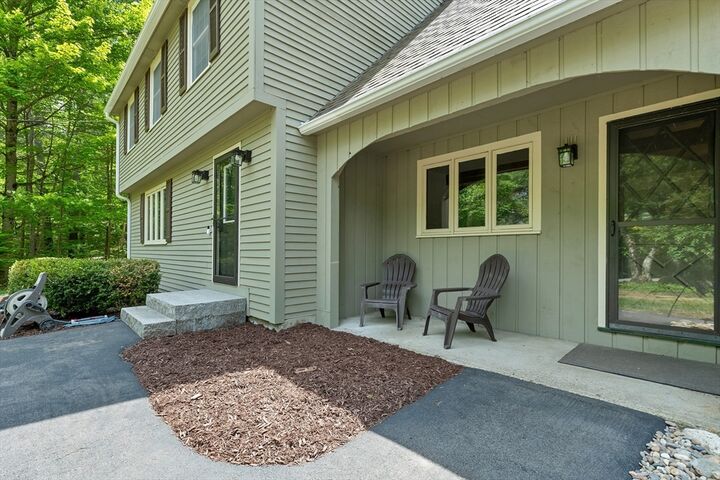
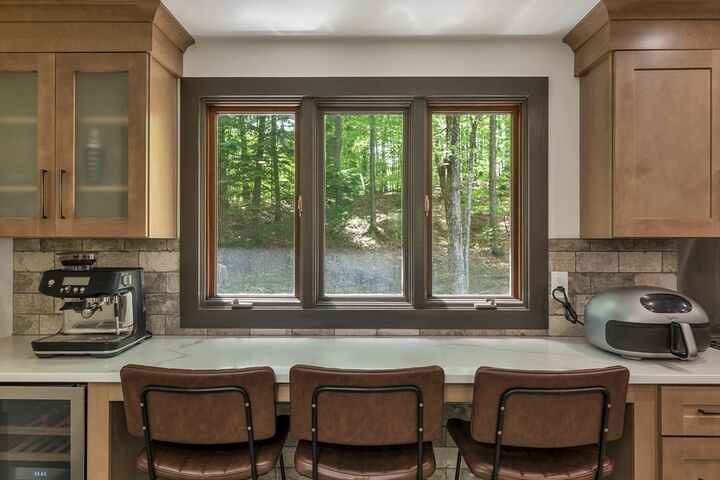
SECOND PRICE REDUCTION!! MOTIVATED SELLERS! Welcome to this BEAUTIFULLY RENOVATED Hollis dream home, perfectly situated on a peaceful cul-de-sac and offering the ideal blend of timeless New England charm and modern updates. This captivating Cape-style residence features four spacious bedrooms and an inviting floor plan designed for comfortable everyday living. Step inside to discover gleaming hardwood and wide pine floors, creating warmth and character throughout. The thoughtfully RENOVATED INTERIOR includes a stunning updated kitchen, refreshed bathrooms, finished basement space, new & refinished flooring, fresh paint, custom trim work, and COUNTLESS ADDITIONAL IMPROVEMENTS. A versatile bonus room provides endless possibilities. perfect as a playroom, home office, media room, fitness space, or hobby area. Enjoy the tranquility of country living from the screened porch, where you can relax with your morning coffee or entertain guests while taking in the quite setting. The oversized two-car garage offers ample room for vehicles, storage, and outdoor equipment as well as an additional washer and dryer. Nestled in a serene setting, this exceptional property provides a private retreat while remaining conveniently close to shopping, dining, and local amenities. This move-in-ready home is truly a must-see!
MLS #:
73555848
73555848
Taxes
$9,537(2024)
$9,537(2024)
Lot Size
2.04 acres
2.04 acres
Type
Single-Family Home
Single-Family Home
Year Built
1977
1977
Style
Colonial
Colonial
County
Hillsborough County
Hillsborough County
Listed By
Dorothy Mills, Coldwell Banker Realty
Source
MLS PIN
Last checked Jul 29 2026 at 4:17 AM EDT
MLS PIN
Last checked Jul 29 2026 at 4:17 AM EDT
Bathroom Details
Interior Features
- Range
- Refrigerator
- Dryer
- Washer
- Dishwasher
- Range Hood
Lot Information
- Wooded
Property Features
- Fireplace: 2
- Foundation: Concrete Perimeter
Heating and Cooling
- Forced Air
- Central Air
Basement Information
- Finished
- Interior Entry
Flooring
- Tile
- Hardwood
- Laminate
Exterior Features
- Roof: Shingle
Utility Information
- Utilities: Water: Private
- Sewer: Private Sewer
Garage
- Attached Garage
Parking
- Paved Drive
- Paved
- Attached
- Detached
- Total: 10
Living Area
- 3,958 sqft
Location
Estimated Monthly Mortgage Payment
*Based on Fixed Interest Rate withe a 30 year term, principal and interest only
Listing price
Down payment
%
Interest rate
%Mortgage calculator estimates are provided by Coldwell Banker Real Estate LLC and are intended for information use only. Your payments may be higher or lower and all loans are subject to credit approval.
Disclaimer: The property listing data and information, or the Images, set forth herein wereprovided to MLS Property Information Network, Inc. from third party sources, including sellers, lessors, landlords and public records, and were compiled by MLS Property Information Network, Inc. The property listing data and information, and the Images, are for the personal, non commercial use of consumers having a good faith interest in purchasing, leasing or renting listed properties of the type displayed to them and may not be used for any purpose other than to identify prospective properties which such consumers may have a good faith interest in purchasing, leasing or renting. MLS Property Information Network, Inc. and its subscribers disclaim any and all representations and warranties as to the accuracy of the property listing data and information, or as to the accuracy of any of the Images, set forth herein. © 2026 MLS Property Information Network, Inc.. 7/28/26 21:17
