
Listing Courtesy of:  PrimeMLS / Listed By: Liz Purnell, Coldwell Banker Realty - Contact: Cell: 603-714-4845
 PrimeMLS / Listed By: Liz Purnell, Coldwell Banker Realty - Contact: Cell: 603-714-4845
 799 Craney Hill Road Henniker, NH 03242
Coming Soon (1 Days)
$447,000 (USD)
OPEN HOUSE TIMES
-
OPENSat, Sep 1911:00 am - 12:30 pm
-
OPENSun, Sep 2012 noon - 1:30 pm
Description
MLS #:
5109667
5109667
Lot Size
1.95 acres
1.95 acres
Type
Single-Family Home
Single-Family Home
Year Built
1982
1982
Style
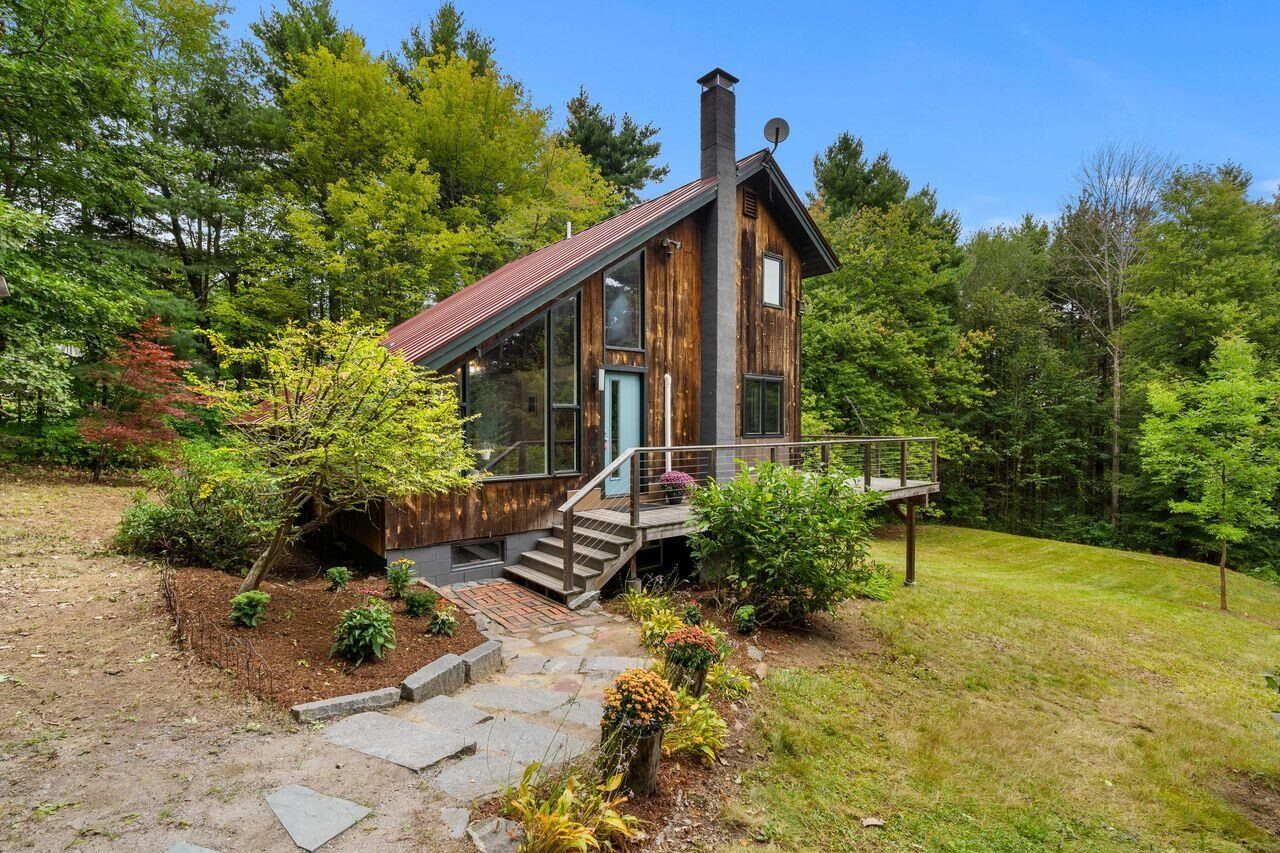
Contemporary
Contemporary
School District
Henniker Sch District Sau #24
Henniker Sch District Sau #24
County
Merrimack County
Merrimack County
Listed By
Liz Purnell, Coldwell Banker Realty, Contact: Cell: 603-714-4845
Source
PrimeMLS
Last checked Sep 15 2026 at 11:51 AM EDT
PrimeMLS
Last checked Sep 15 2026 at 11:51 AM EDT
Bathroom Details
- Full Bathroom: 1
- 3/4 Bathroom: 1
- Half Bathroom: 1
Interior Features
- Dining Area
- Laundry Hook-Ups
- Walk-In Pantry
- Kitchen/Dining
- Living/Dining
- Skylight
- Natural Woodwork
- Blinds
- Wood Stove Hook-Up
- Natural Light
- Primary Br W/ Ba
- Cathedral Ceiling(s)
- Ceiling Fan(s)
- Vaulted Ceiling(s)
- Indoor Storage
- Basement Laundry
- Attic With Hatch/Scuttle
Lot Information
- Country Setting
- Wooded
- Secluded
- Ski Area
- Rolling Slope
- Orchard(s)
- Near School(s)
- Near Snowmobile Trails
- Near Skiing
- Near Hospital
Property Features
- Foundation: Concrete
Heating and Cooling
- Hot Air
- In Floor
- Forced Air
- Radiant Floor
- Mini Split
- Wood Stove
- Propane
- Wood
Basement Information
- Concrete
- Storage Space
- Daylight
- Partially Finished
- Climate Controlled
- Exterior Entry
- Walk-Out Access
- Basement Stairs
- Interior Stairs
Flooring
- Hardwood
- Vinyl
Exterior Features
- Balcony
- Deck
- Outbuilding
- Garden
- Shed
- Storage
- Natural Shade
- Roof: Metal
Utility Information
- Utilities: Cable Available
- Sewer: Private
- Fuel: Wood, Propane
School Information
- Elementary School: Henniker Community School
- Middle School: Henniker Community School
- High School: Johnstarkr
Parking
- Parking Spaces 3 - 5
- Driveway
- Unpaved
Stories
- Two
Living Area
- 1,764 sqft
Additional Information: Bedford, Nh | Cell: 603-714-4845
Location
Estimated Monthly Mortgage Payment
*Based on Fixed Interest Rate withe a 30 year term, principal and interest only
Listing price
Down payment
%
Interest rate
%Mortgage calculator estimates are provided by Coldwell Banker Real Estate LLC and are intended for information use only. Your payments may be higher or lower and all loans are subject to credit approval.
Disclaimer: © 2026 PrimeMLS, Inc. All rights reserved. This information is deemed reliable, but not guaranteed. The data relating to real estate displayed on this display comes in part from the IDX Program of PrimeMLS. The information being provided is for consumers’ personal, non-commercial use and may not be used for any purpose other than to identify prospective properties consumers may be interested in purchasing. Data last updated 9/15/26 04:51
 © 2026 PrimeMLS, Inc. All rights reserved. This information is deemed reliable, but not guaranteed. The data relating to real estate displayed on this display comes in part from the IDX Program of PrimeMLS. The information being provided is for consumers’ personal, non-commercial use and may not be used for any purpose other than to identify prospective properties consumers may be interested in purchasing. Data last updated 9/15/26 04:51

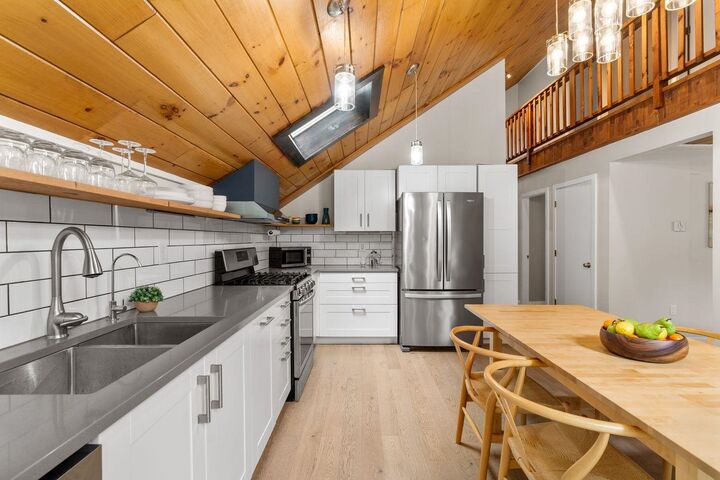
Inside, the thoughtfully designed open-concept floor plan features radiant floor heat, mini-split systems for efficient heating and cooling, and a cozy wood stove that creates a warm and inviting atmosphere. The updated kitchen is equipped with quartz countertops, ample cabinetry, RO system, and a spacious walk-in pantry, making it ideal for both daily living and entertaining.
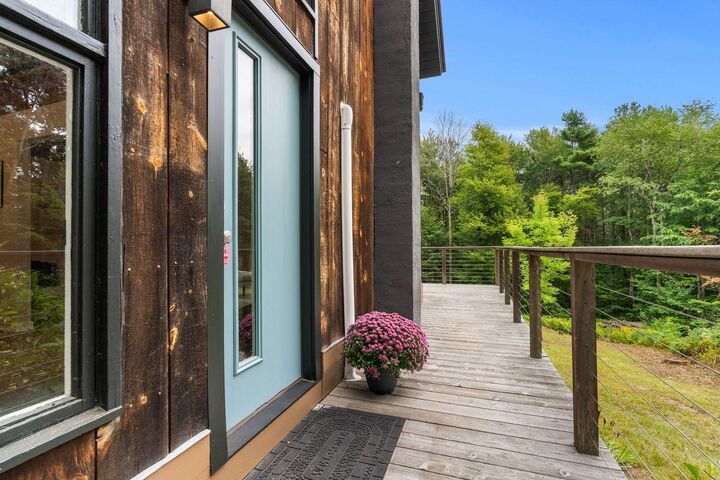
The finished walkout lower level offers versatile living space perfect for a living room, home office, gym, or guest area. Step outside to the expansive wraparound deck with sleek metal cable railings, where you can relax, entertain, and take in the surrounding natural beauty. Two storage sheds and cleared space creates a fantastic country space.
With modern comforts, quality finishes, and a sought-after location close to skiing, hiking, recreation, and services, this move-in-ready home truly has it all. All that's left to do is unpack and enjoy. See you at the Open House Saturday 11-1230!