
Listing Courtesy of:  PrimeMLS / Listed By: Joanna Page, Coldwell Banker Realty - Contact: Phone: 603-657-4275
 PrimeMLS / Listed By: Joanna Page, Coldwell Banker Realty - Contact: Phone: 603-657-4275
 10 Terrace Lane Goffstown, NH 03045
Coming Soon (1 Days)
$300,000 (USD)
OPEN HOUSE TIMES
-
OPENFri, Jul 315:00 pm - 6:30 pm
-
OPENSat, Aug 110:00 am - 11:30 am
-
OPENSun, Aug 212 noon - 1:30 pm
show more
Description
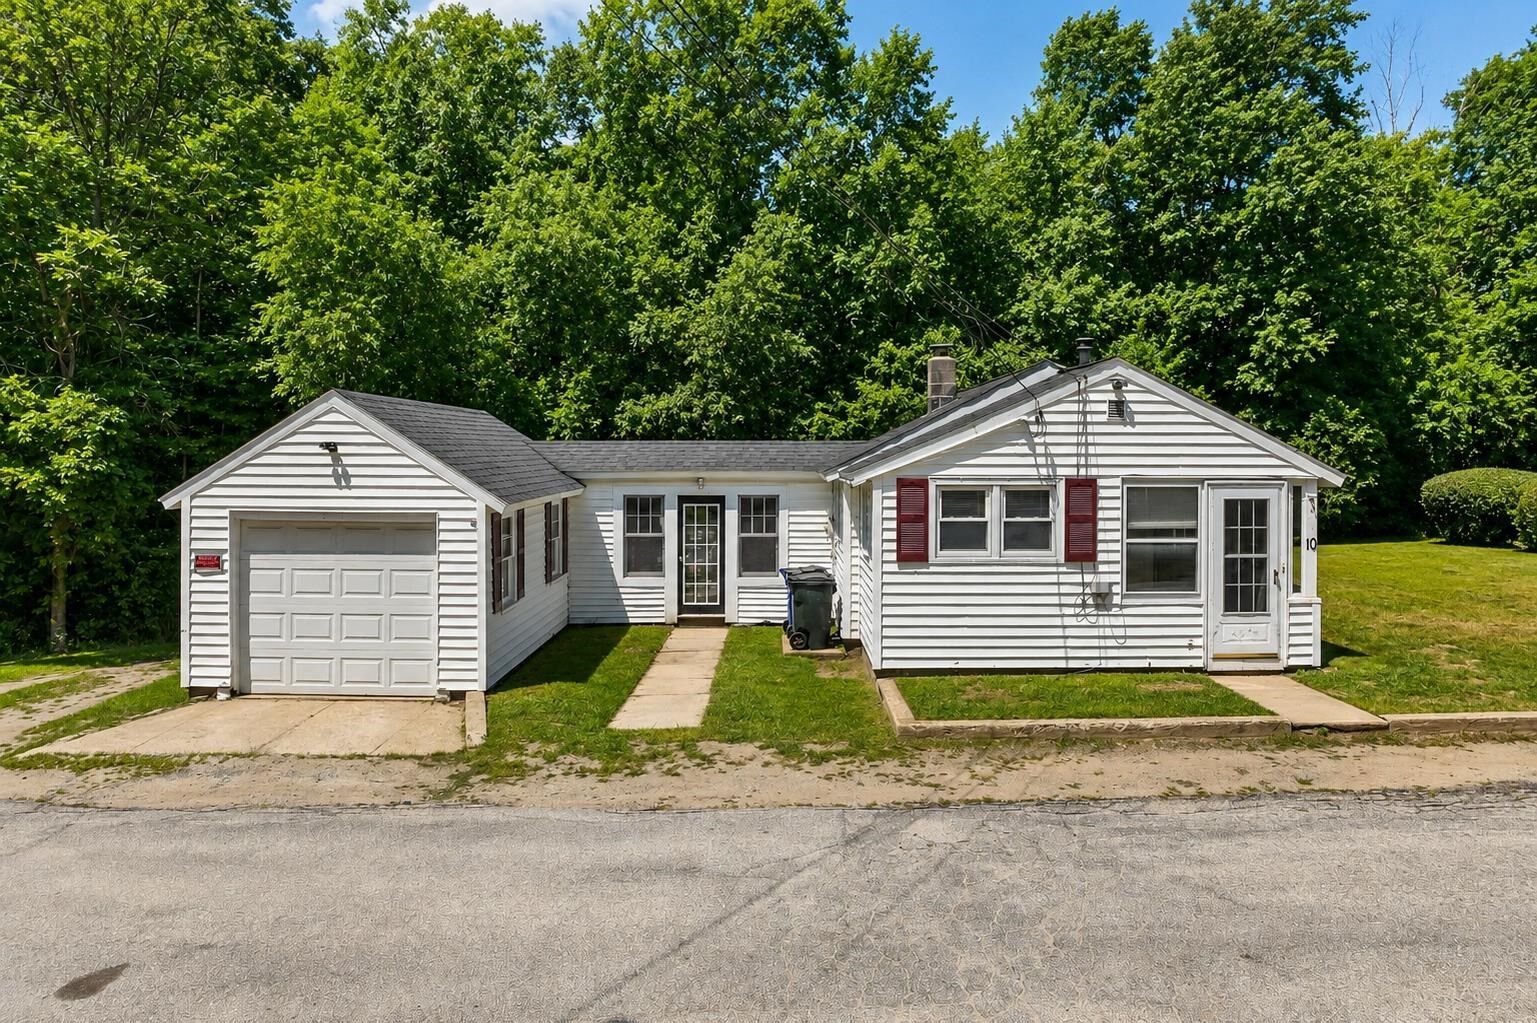
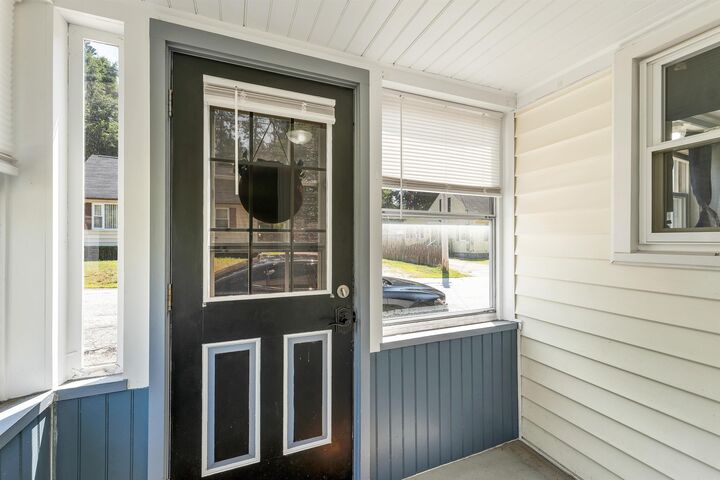
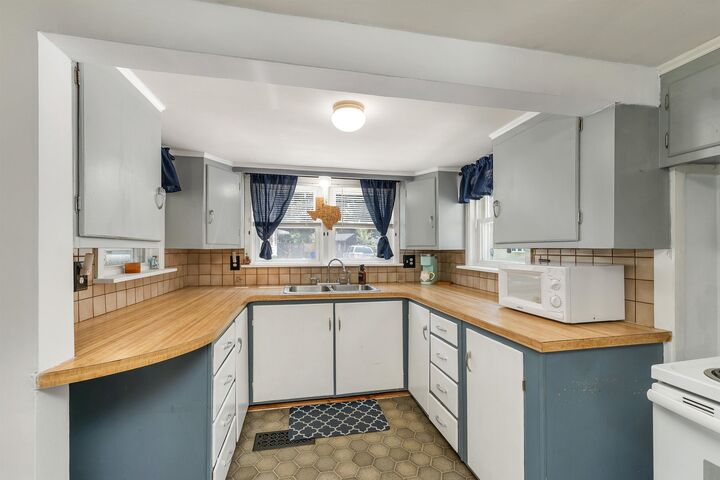
The perfect place to start your next chapter! This adorable 1-bedroom, 1-bath ranch offers comfortable single-level living at the end of a peaceful dead-end street. Located just off Route 114, you'll enjoy easy access to major highways, shopping, dining, and everything Goffstown has to offer. The attached garage and two convenient mudrooms make coming and going effortless, while the charming yard provides just the right amount of outdoor space to enjoy with a deck coming off the center mudroom. Whether you're purchasing your first home, downsizing, or simply looking for low-maintenance living in a fantastic location, this home checks all the boxes. Don't miss your opportunity to make it yours! Showings begin at the open house 7/31/2026!
MLS #:
5102201
5102201
Lot Size
10,019 SQFT
10,019 SQFT
Type
Single-Family Home
Single-Family Home
Year Built
1957
1957
Style
Ranch
Ranch
School District
Goffstown Sch Dsct Sau #19
Goffstown Sch Dsct Sau #19
County
Hillsborough County
Hillsborough County
Listed By
Joanna Page, Coldwell Banker Realty, Contact: Phone: 603-657-4275
Source
PrimeMLS
Last checked Jul 30 2026 at 12:24 PM EDT
PrimeMLS
Last checked Jul 30 2026 at 12:24 PM EDT
Bathroom Details
- Full Bathroom: 1
Lot Information
- Level
- City Lot
- Near School(s)
- Near Shopping
- Neighborhood
Property Features
- Foundation: Block
Heating and Cooling
- Wood Stove
- Propane
- None
Basement Information
- Crawl Space
Flooring
- Laminate
- Vinyl Plank
Exterior Features
- Deck
- Shed
- Roof: Architectural Shingle
Utility Information
- Utilities: Cable Available, Phone Available
- Sewer: Septic Tank
- Fuel: Wood, Propane
School Information
- Elementary School: Bartlett Elementary
- Middle School: Mountain View Middle School
- High School: Goffstownh
Parking
- Garage
- Parking Spaces 2
- Attached
Stories
- One
Living Area
- 733 sqft
Additional Information: Bedford, Nh | Phone: 603-657-4275
Location
Estimated Monthly Mortgage Payment
*Based on Fixed Interest Rate withe a 30 year term, principal and interest only
Listing price
Down payment
%
Interest rate
%Mortgage calculator estimates are provided by Coldwell Banker Real Estate LLC and are intended for information use only. Your payments may be higher or lower and all loans are subject to credit approval.
Disclaimer: © 2026 PrimeMLS, Inc. All rights reserved. This information is deemed reliable, but not guaranteed. The data relating to real estate displayed on this display comes in part from the IDX Program of PrimeMLS. The information being provided is for consumers’ personal, non-commercial use and may not be used for any purpose other than to identify prospective properties consumers may be interested in purchasing. Data last updated 7/30/26 05:24
 © 2026 PrimeMLS, Inc. All rights reserved. This information is deemed reliable, but not guaranteed. The data relating to real estate displayed on this display comes in part from the IDX Program of PrimeMLS. The information being provided is for consumers’ personal, non-commercial use and may not be used for any purpose other than to identify prospective properties consumers may be interested in purchasing. Data last updated 7/30/26 05:24
