
Listing Courtesy of:  PrimeMLS / Listed By: Cameron Lilley, Coldwell Banker Realty - Contact: Cell: 603-370-7852
 PrimeMLS / Listed By: Cameron Lilley, Coldwell Banker Realty - Contact: Cell: 603-370-7852
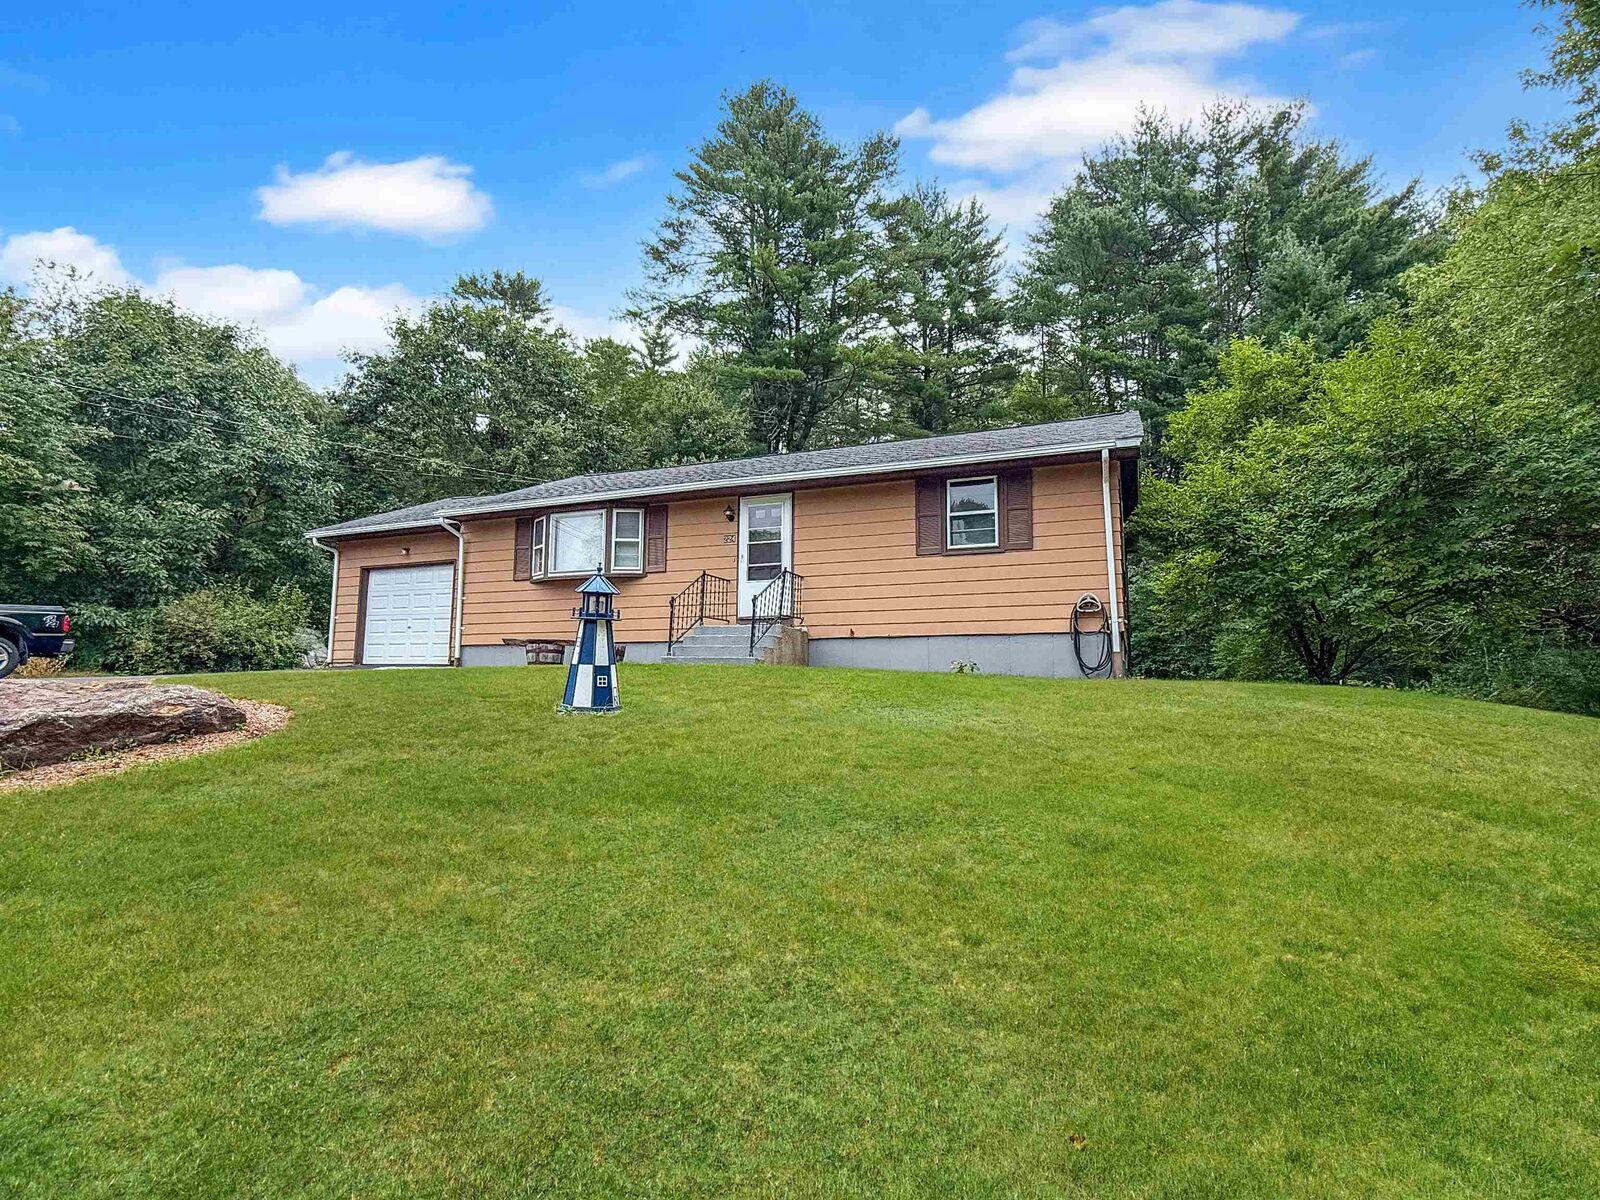
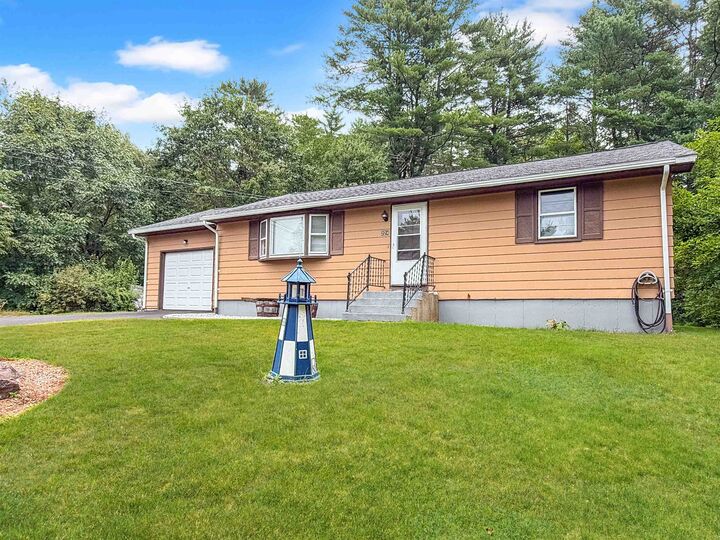
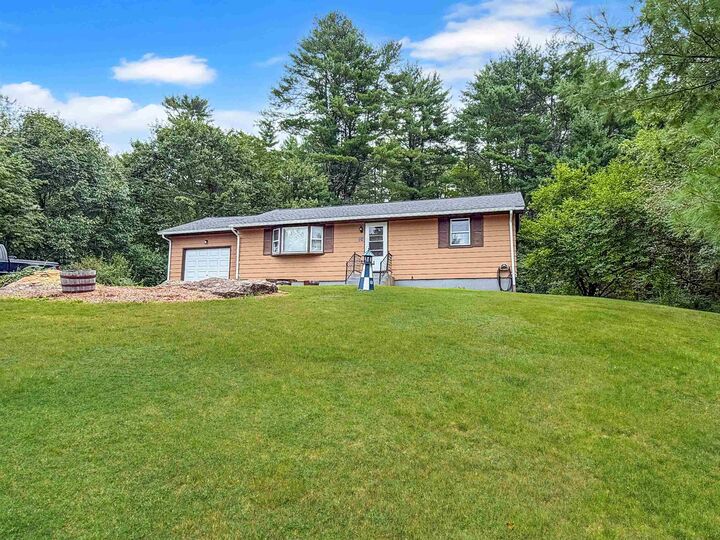
 224 Goboro Road Epsom, NH 03234
Coming Soon
$425,000 (USD)
OPEN HOUSE TIMES
-
OPENSun, Sep 2011:00 am - 2:00 pm
Description
MLS #:
5110312
5110312
Lot Size
1.76 acres
1.76 acres
Type
Single-Family Home
Single-Family Home
Year Built
1973
1973
Style
Ranch
Ranch
Views
No
No
School District
Epsom
Epsom
County
Merrimack County
Merrimack County
Listed By
Cameron Lilley, Coldwell Banker Realty, Contact: Cell: 603-370-7852
Source
PrimeMLS
Last checked Sep 18 2026 at 8:55 PM EDT
PrimeMLS
Last checked Sep 18 2026 at 8:55 PM EDT
Bathroom Details
- Full Bathroom: 1
Interior Features
- Laundry Hook-Ups
- Kitchen/Dining
- Blinds
- Natural Light
- Ceiling Fan(s)
- Cedar Closet(s)
- Indoor Storage
- Basement Laundry
Subdivision
- High Ridge
Lot Information
- Landscaped
- Country Setting
- Wooded
- Near Shopping
- In Town
- Near Atv Trail
- Private
Property Features
- Foundation: Poured Concrete
Heating and Cooling
- Hot Water
- Wall Unit(s)
Basement Information
- Full
- Concrete
- Storage Space
- Partially Finished
- Insulated
- Interior Stairs
Flooring
- Carpet
- Vinyl Plank
Exterior Features
- Outbuilding
- Shed
- Storage
- Natural Shade
- Covered Porch
- Roof: Architectural Shingle
Utility Information
- Utilities: Cable at Site
- Sewer: Private, Leach Field, Septic Tank
- Fuel: Hot Water
School Information
- Elementary School: Epsom Central School
- Middle School: Epsom Central School
- High School: Pembrokeac
Parking
- Garage
- Paved
- Parking Spaces 6+
- Driveway
- Auto Open
- Direct Access
- Attached
Stories
- One
Living Area
- 1,430 sqft
Additional Information: Bedford, Nh | Cell: 603-370-7852
Location
Estimated Monthly Mortgage Payment
*Based on Fixed Interest Rate withe a 30 year term, principal and interest only
Listing price
Down payment
%
Interest rate
%Mortgage calculator estimates are provided by Coldwell Banker Real Estate LLC and are intended for information use only. Your payments may be higher or lower and all loans are subject to credit approval.
Disclaimer: © 2026 PrimeMLS, Inc. All rights reserved. This information is deemed reliable, but not guaranteed. The data relating to real estate displayed on this display comes in part from the IDX Program of PrimeMLS. The information being provided is for consumers’ personal, non-commercial use and may not be used for any purpose other than to identify prospective properties consumers may be interested in purchasing. Data last updated 9/18/26 13:55
 © 2026 PrimeMLS, Inc. All rights reserved. This information is deemed reliable, but not guaranteed. The data relating to real estate displayed on this display comes in part from the IDX Program of PrimeMLS. The information being provided is for consumers’ personal, non-commercial use and may not be used for any purpose other than to identify prospective properties consumers may be interested in purchasing. Data last updated 9/18/26 13:55

Inside, you will find a brand new kitchen equipped with stainless steel appliances, granite countertops, recessed lighting, and luxury vinyl plank flooring. The main bathroom, situated between the two bedrooms, has been recently remodeled with a new vanity, fresh paint, and modern fixtures. A quaint three season porch off the kitchen offers a relaxing space to reflect or an excellent spot for entertaining. The living room provides flexible layout options and features a coat closet and a bright bay window. The lower level continues to impress with two additional rooms that offer versatile flex space perfect for a hobby room, home gym, or office. Showings begin at the open house 9/20/26 from 11-2pm