
Listing Courtesy of:  PrimeMLS / Listed By: Mollie Gromyko, Coldwell Banker Realty - Contact: Phone: 603-401-3946
 PrimeMLS / Listed By: Mollie Gromyko, Coldwell Banker Realty - Contact: Phone: 603-401-3946
 3 Silvestri Circle Derry, NH 03038
Coming Soon
$285,000 (USD)
Description
MLS #:
5098870
5098870
Type
Condo
Condo
Year Built
1972
1972
Style
Garden
Garden
School District
Derry School District Sau #10
Derry School District Sau #10
County
Rockingham County
Rockingham County
Listed By
Mollie Gromyko, Coldwell Banker Realty, Contact: Phone: 603-401-3946
Source
PrimeMLS
Last checked Jul 9 2026 at 10:39 PM EDT
PrimeMLS
Last checked Jul 9 2026 at 10:39 PM EDT
Bathroom Details
- Full Bathroom: 1
Interior Features
- Walk-In Closet(s)
Community Information
- Hillside Estates
Subdivision
- Hillside Estates
Lot Information
- Landscaped
- Condo Development
- Near School(s)
- Near Shopping
- In Town
Property Features
- Foundation: Concrete
Heating and Cooling
- Hot Water
- Wall Unit(s)
Flooring
- Tile
- Vinyl Plank
Exterior Features
- Balcony
- Roof: Flat
Utility Information
- Utilities: Cable
- Sewer: Public Sewer
- Fuel: Hot Water
School Information
- Elementary School: East Derry Memorial Elem
- Middle School: West Running Brook Middle Sch
- High School: Pinkerton Academy
Parking
- Assigned
Stories
- One
Living Area
- 817 sqft
Additional Information: Bedford, Nh | Phone: 603-401-3946
Location
Estimated Monthly Mortgage Payment
*Based on Fixed Interest Rate withe a 30 year term, principal and interest only
Listing price
Down payment
%
Interest rate
%Mortgage calculator estimates are provided by Coldwell Banker Real Estate LLC and are intended for information use only. Your payments may be higher or lower and all loans are subject to credit approval.
Disclaimer: © 2026 PrimeMLS, Inc. All rights reserved. This information is deemed reliable, but not guaranteed. The data relating to real estate displayed on this display comes in part from the IDX Program of PrimeMLS. The information being provided is for consumers’ personal, non-commercial use and may not be used for any purpose other than to identify prospective properties consumers may be interested in purchasing. Data last updated 7/9/26 15:39
 © 2026 PrimeMLS, Inc. All rights reserved. This information is deemed reliable, but not guaranteed. The data relating to real estate displayed on this display comes in part from the IDX Program of PrimeMLS. The information being provided is for consumers’ personal, non-commercial use and may not be used for any purpose other than to identify prospective properties consumers may be interested in purchasing. Data last updated 7/9/26 15:39

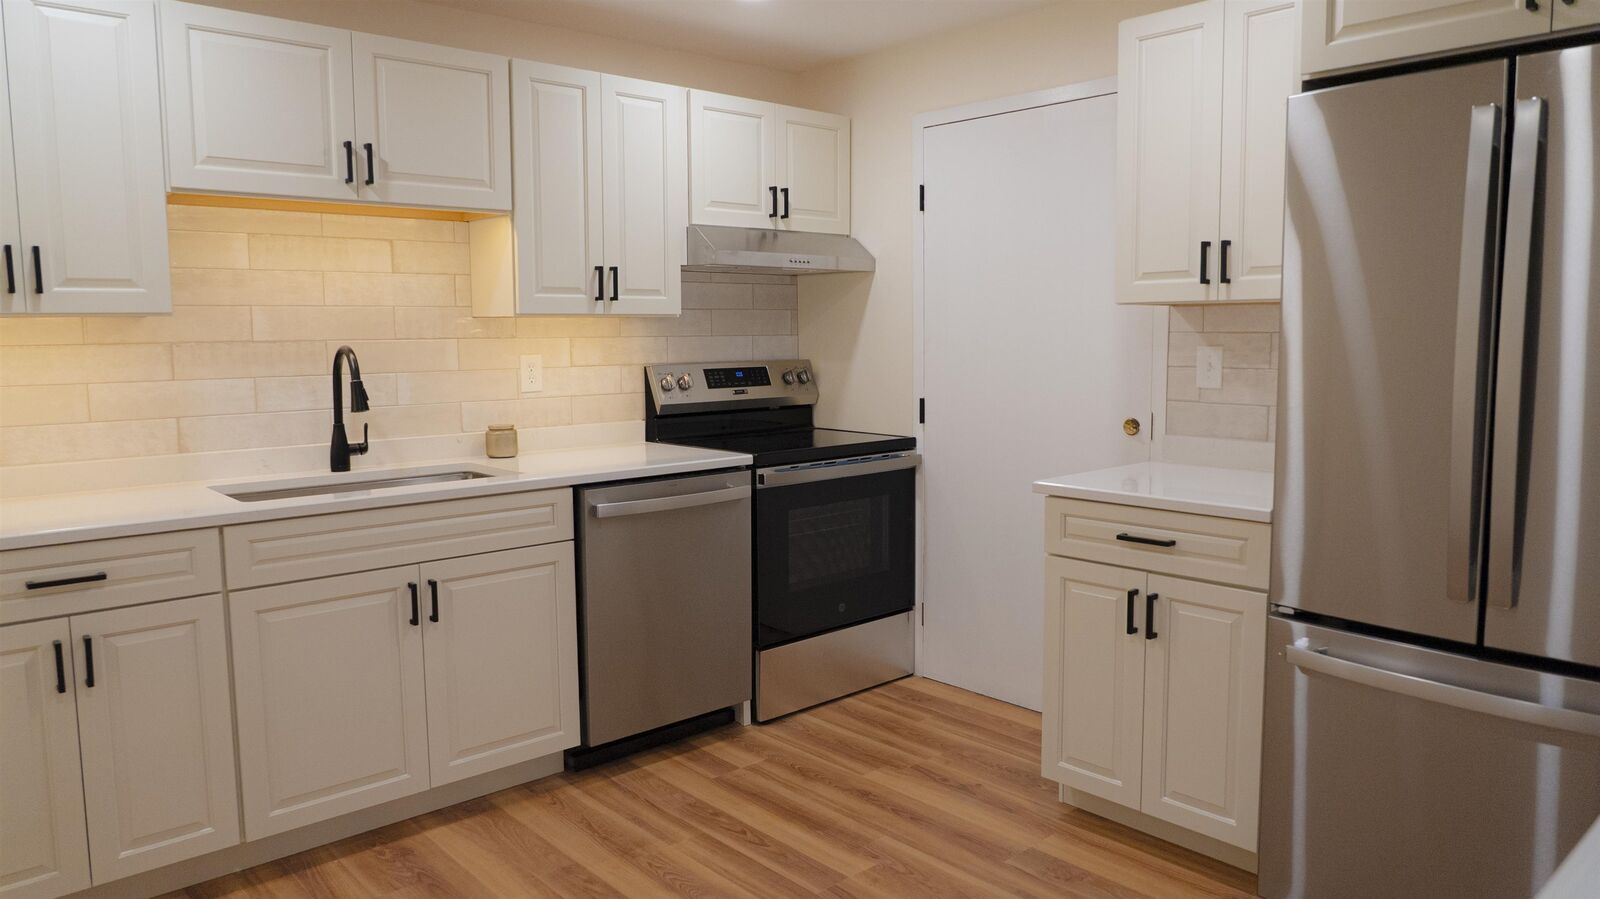
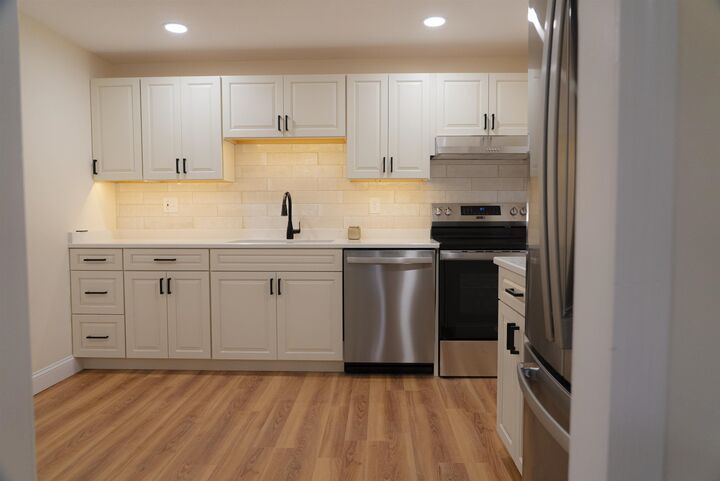
Enjoy low-maintenance living with community amenities including an in-ground pool, playground, basketball court, landscaped grounds, snow removal, trash removal, exterior maintenance and in building laundry. Extremely affordable condo fee at $348 which includes heat, hot water, landscaping and trash removal. Just minutes from shopping, restaurants, schools, and I-93, this home offers the perfect combination of comfort, convenience, and style.
Showing begin at open house July 11th from 11-1pm!