
Listing Courtesy of:  PrimeMLS / Listed By: Joanna Page, Coldwell Banker Realty - Contact: Phone: 603-657-4275
 PrimeMLS / Listed By: Joanna Page, Coldwell Banker Realty - Contact: Phone: 603-657-4275
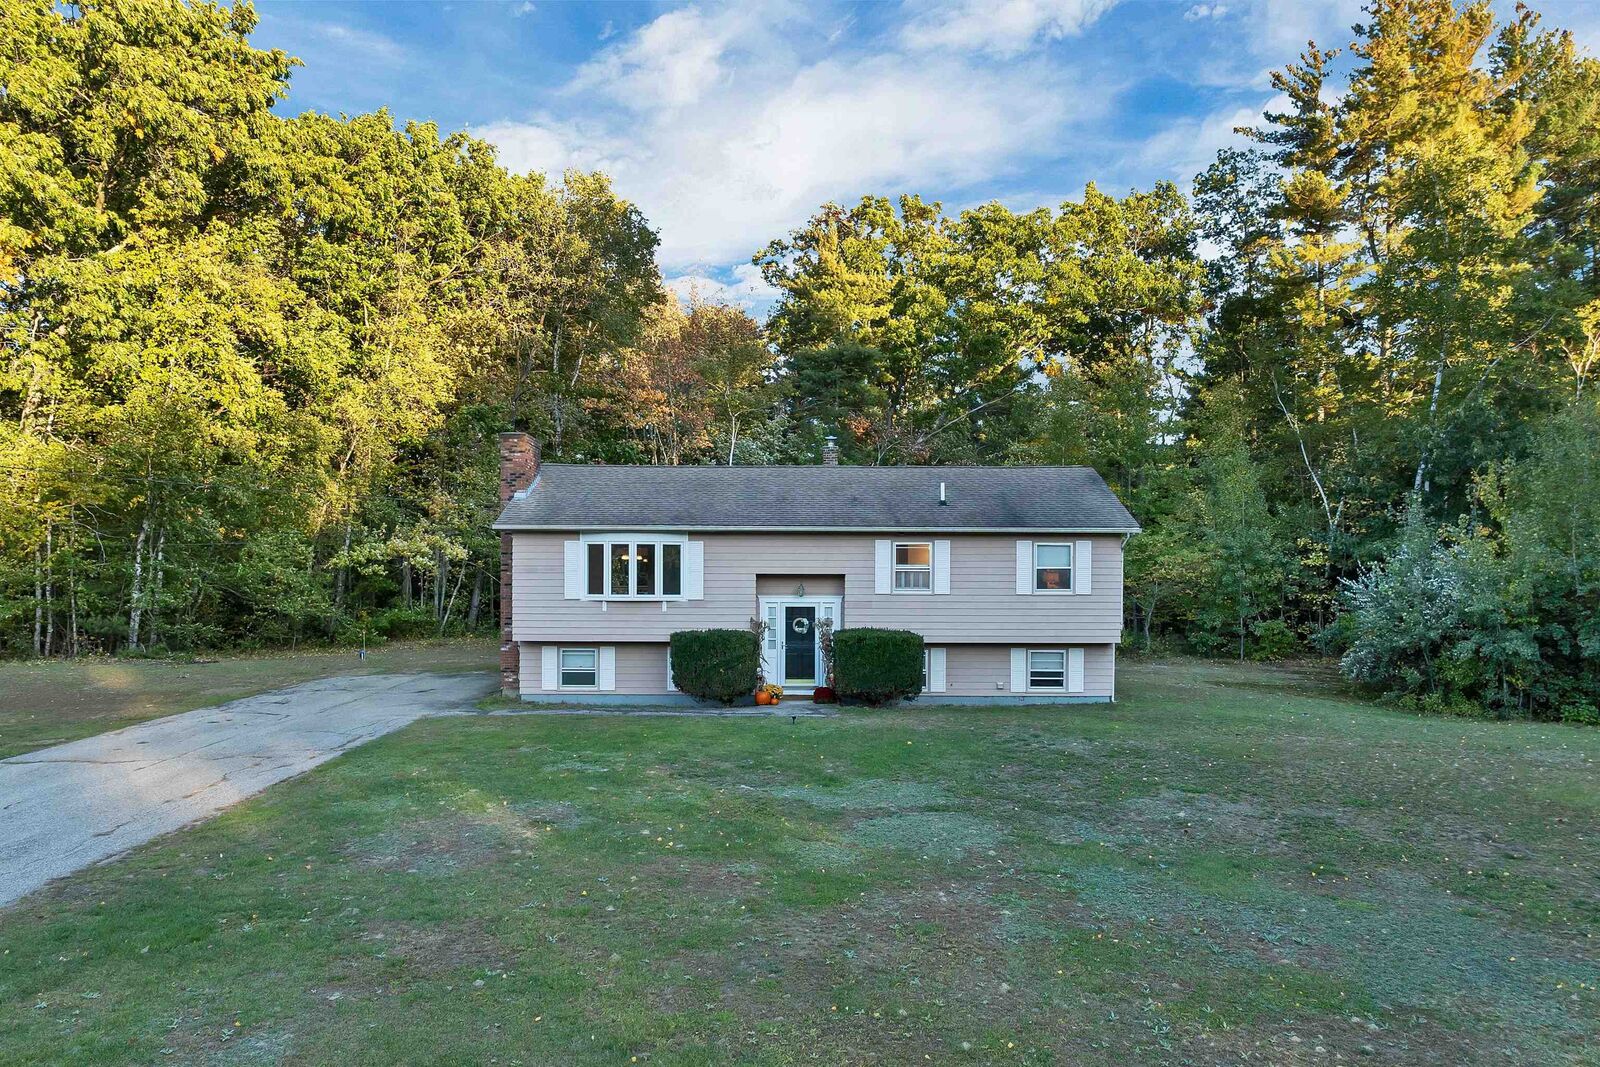
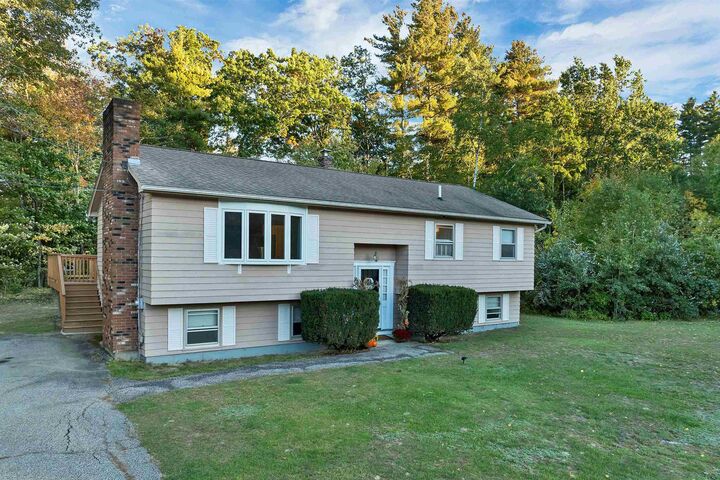
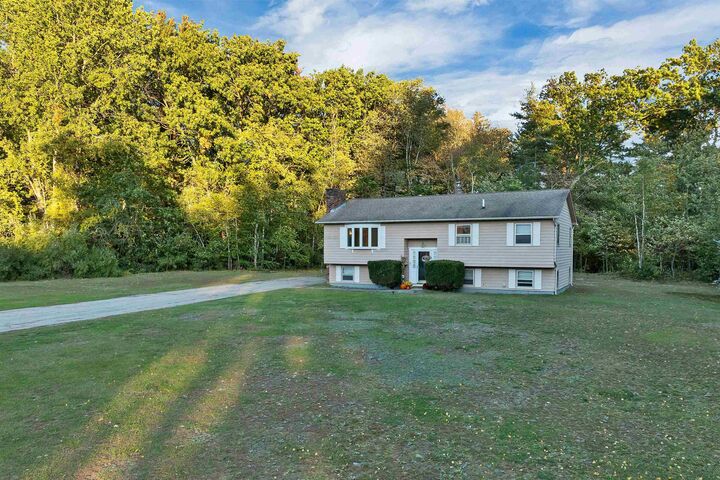
 66 Plummer Road Bedford, NH 03110
Coming Soon
$485,000 (USD)
OPEN HOUSE TIMES
-
OPENFri, Oct 95:00 pm - 6:30 pm
-
OPENSat, Oct 1010:00 am - 11:30 am
-
OPENSun, Oct 1111:00 am - 12:30 pm
show more
Description
MLS #:
5113306
5113306
Lot Size
1.5 acres
1.5 acres
Type
Single-Family Home
Single-Family Home
Year Built
1975
1975
Style
Split Level
Split Level
School District
Bedford Sch District Sau #25
Bedford Sch District Sau #25
County
Hillsborough County
Hillsborough County
Listed By
Joanna Page, Coldwell Banker Realty, Contact: Phone: 603-657-4275
Source
PrimeMLS
Last checked Oct 8 2026 at 3:04 PM EDT
PrimeMLS
Last checked Oct 8 2026 at 3:04 PM EDT
Bathroom Details
- Full Bathroom: 1
Interior Features
- 2 Fireplaces
Lot Information
- Level
- Near School(s)
- Near Shopping
- Near Country Club
- Neighborhood
- Near Golf Course
Property Features
- Fireplace: 2 Fireplaces
- Foundation: Concrete
Heating and Cooling
- Boiler
- None
Basement Information
- Full
- Concrete
- Interior Entry
- Exterior Entry
- Walk-Out Access
- Interior Stairs
- Exterior Stairs
Flooring
- Hardwood
Exterior Features
- Deck
- Roof: Asphalt Shingle
Utility Information
- Utilities: Cable Available
- Sewer: Septic Tank, Leach Field on-Site
- Fuel: Oil
School Information
- Elementary School: Memorial School
- Middle School: McKelvie Intermediate School
- High School: Bedfordhig
Parking
- Driveway
- Parking Spaces 5 - 10
Stories
- Two
Living Area
- 1,182 sqft
Additional Information: Bedford, Nh | Phone: 603-657-4275
Location
Estimated Monthly Mortgage Payment
*Based on Fixed Interest Rate withe a 30 year term, principal and interest only
Listing price
Down payment
%
Interest rate
%Mortgage calculator estimates are provided by Coldwell Banker Real Estate LLC and are intended for information use only. Your payments may be higher or lower and all loans are subject to credit approval.
Disclaimer: © 2026 PrimeMLS, Inc. All rights reserved. This information is deemed reliable, but not guaranteed. The data relating to real estate displayed on this display comes in part from the IDX Program of PrimeMLS. The information being provided is for consumers’ personal, non-commercial use and may not be used for any purpose other than to identify prospective properties consumers may be interested in purchasing. Data last updated 10/8/26 08:04
 © 2026 PrimeMLS, Inc. All rights reserved. This information is deemed reliable, but not guaranteed. The data relating to real estate displayed on this display comes in part from the IDX Program of PrimeMLS. The information being provided is for consumers’ personal, non-commercial use and may not be used for any purpose other than to identify prospective properties consumers may be interested in purchasing. Data last updated 10/8/26 08:04

The home has been lovingly cared for and offers a wonderful opportunity to bring your own style and updates to make it truly your own. The unfinished lower level provides even more potential for additional living space, a home office, recreation room, or the possibility of creating a multigenerational living setup.
With a great location, spacious lot, and so much potential, this Bedford home is one you won't want to miss. Bring your vision and make 66 Plummer Road your own! Showings begin Friday at the open house!