
Listing Courtesy of:  PrimeMLS / Listed By: Christy Silver, Coldwell Banker Realty - Contact: Cell: 603-674-9050
 PrimeMLS / Listed By: Christy Silver, Coldwell Banker Realty - Contact: Cell: 603-674-9050
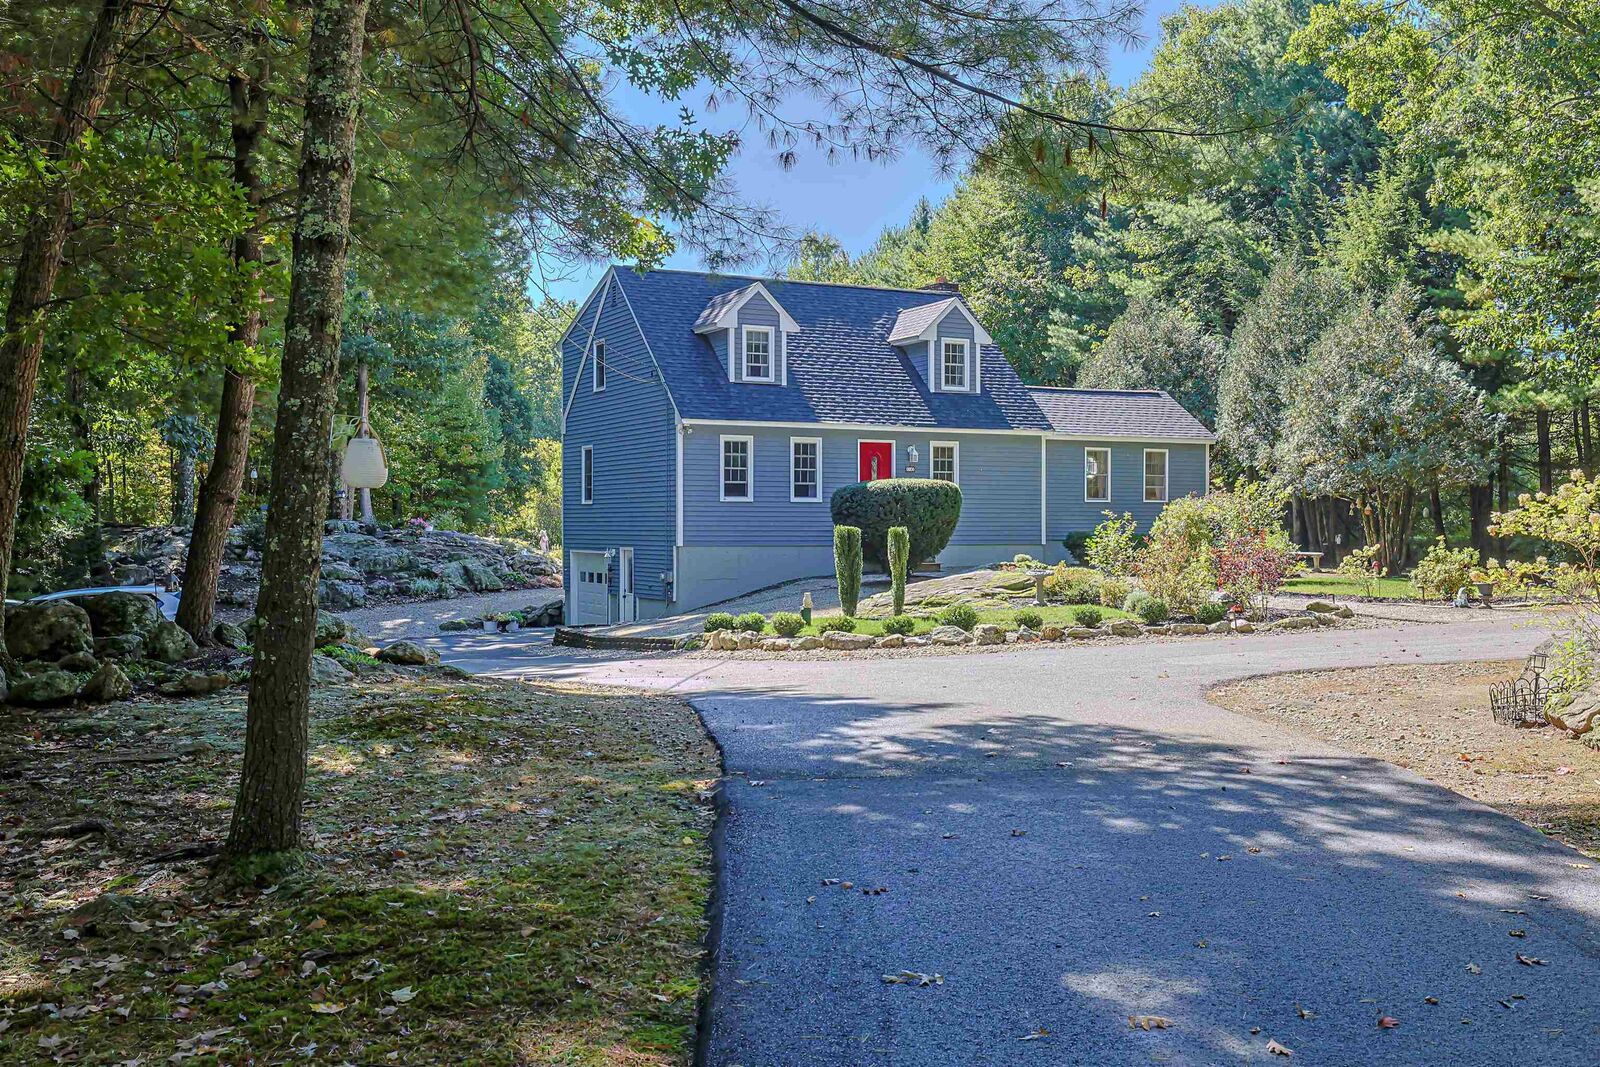
 145 County Road Bedford, NH 03110
Coming Soon
$675,000 (USD)
OPEN HOUSE TIMES
-
OPENSat, Sep 2610:00 am - 1:00 pm
Description
MLS #:
5110868
5110868
Lot Size
1.56 acres
1.56 acres
Type
Single-Family Home
Single-Family Home
Year Built
1982
1982
Style
Cape, Saltbox
Cape, Saltbox
School District
Bedford Sch District Sau #25
Bedford Sch District Sau #25
County
Hillsborough County
Hillsborough County
Listed By
Christy Silver, Coldwell Banker Realty, Contact: Cell: 603-674-9050
Source
PrimeMLS
Last checked Sep 23 2026 at 5:59 AM EDT
PrimeMLS
Last checked Sep 23 2026 at 5:59 AM EDT
Bathroom Details
- Full Bathroom: 1
- 3/4 Bathroom: 1
Interior Features
- Dining Area
- Hearth
- Kitchen Island
- Natural Light
- Ceiling Fan(s)
- Walk-In Closet(s)
- 1 Fireplace
Lot Information
- Level
- Landscaped
- Wooded
- Pasture
- Open Lot
- Near School(s)
- Near Shopping
Property Features
- Fireplace: 1 Fireplace
- Foundation: Concrete
Heating and Cooling
- Hot Water
- Zoned
- Propane
- Other
Basement Information
- Unfinished
- Full
Flooring
- Hardwood
- Tile
- Wood
Exterior Features
- Deck
- Outbuilding
- Garden
- Patio
- Porch
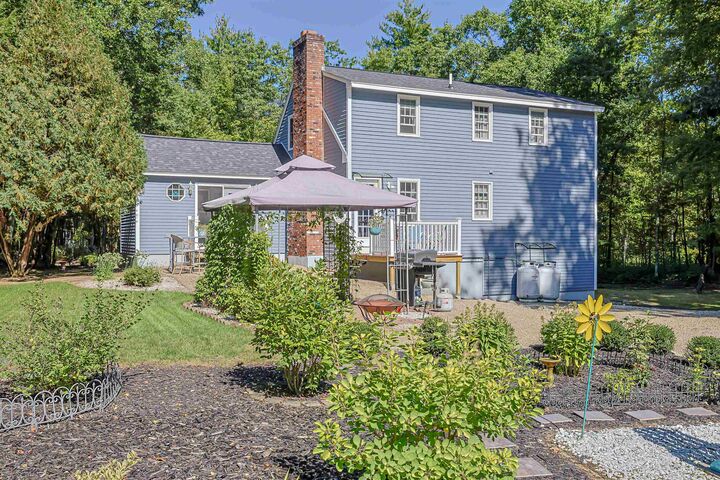
- Gazebo
- Natural Shade
- Roof: Architectural Shingle
Utility Information
- Utilities: Cable, Other, Phone, Propane
- Sewer: Private
- Fuel: Hot Water, Propane
School Information
- Elementary School: Peter Woodbury Sch
- Middle School: Ross a Lurgio Middle School
- High School: Bedfordhig
Parking
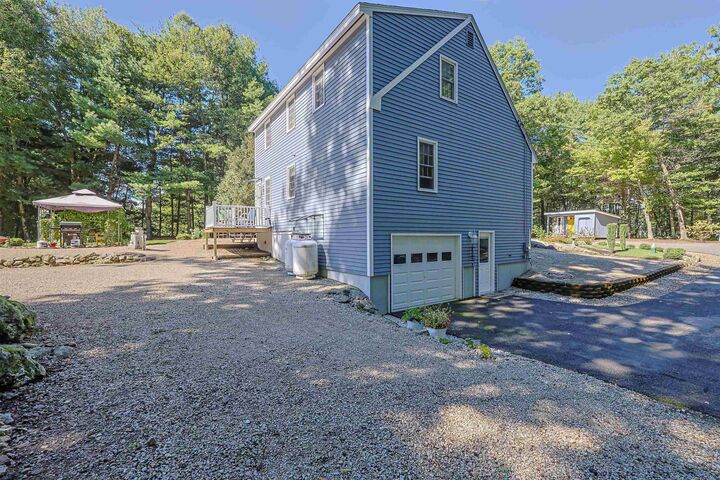
- Garage
- Paved
- Driveway
- Direct Access
Stories
- Two
Living Area
- 1,672 sqft
Additional Information: Bedford, Nh | Cell: 603-674-9050
Location
Estimated Monthly Mortgage Payment
*Based on Fixed Interest Rate withe a 30 year term, principal and interest only
Listing price
Down payment
%
Interest rate
%Mortgage calculator estimates are provided by Coldwell Banker Real Estate LLC and are intended for information use only. Your payments may be higher or lower and all loans are subject to credit approval.
Disclaimer: © 2026 PrimeMLS, Inc. All rights reserved. This information is deemed reliable, but not guaranteed. The data relating to real estate displayed on this display comes in part from the IDX Program of PrimeMLS. The information being provided is for consumers’ personal, non-commercial use and may not be used for any purpose other than to identify prospective properties consumers may be interested in purchasing. Data last updated 9/22/26 22:59
 © 2026 PrimeMLS, Inc. All rights reserved. This information is deemed reliable, but not guaranteed. The data relating to real estate displayed on this display comes in part from the IDX Program of PrimeMLS. The information being provided is for consumers’ personal, non-commercial use and may not be used for any purpose other than to identify prospective properties consumers may be interested in purchasing. Data last updated 9/22/26 22:59

Inside, the open-concept kitchen and dining room are ideal for everyday living and gatherings. The kitchen features white cabinetry, a center island, stainless steel appliances, a tiled backsplash extending to the upper cabinets, and a newer convection oven with an air-fryer function. An exposed-brick fireplace brings warmth and character to the dining area.
Overlooking the gardens, the inviting sunroom offers a vaulted ceiling, wood flooring, and built-in bookshelves. The home includes four bedrooms and two updated baths. Three bedrooms are upstairs, including a spacious front-to-back primary suite with a ceiling fan & walk-in closet with an organizer. The first-floor bedroom offers flexibility as a guest room, study, or home office. Bedrooms feature bamboo flooring, ceiling fans, and lighted closets with organizers. Both bathrooms have updated vanities, tile flooring, and fully tiled shower or tub surrounds. A large laundry room with cabinetry and tile flooring adds convenience. The walkout lower level enjoys good natural light and offers space for a hobby, activity, exercise, or recreation room, along with a separate utility room. Peacefully tucked away yet close to shopping, dining, schools, and local attractions. Showings begin at the Open House Sept 26th 10AM-1PM