
Listing Courtesy of:  PrimeMLS / Listed By: Tara Lynn Jenkins, Coldwell Banker Realty - Contact: Phone: 508-272-3845
 PrimeMLS / Listed By: Tara Lynn Jenkins, Coldwell Banker Realty - Contact: Phone: 508-272-3845
 31 Pleasant Street Antrim, NH 03440
Coming Soon
$430,000 (USD)
Description
MLS #:
5114697
5114697
Lot Size
0.4 acres
0.4 acres
Type
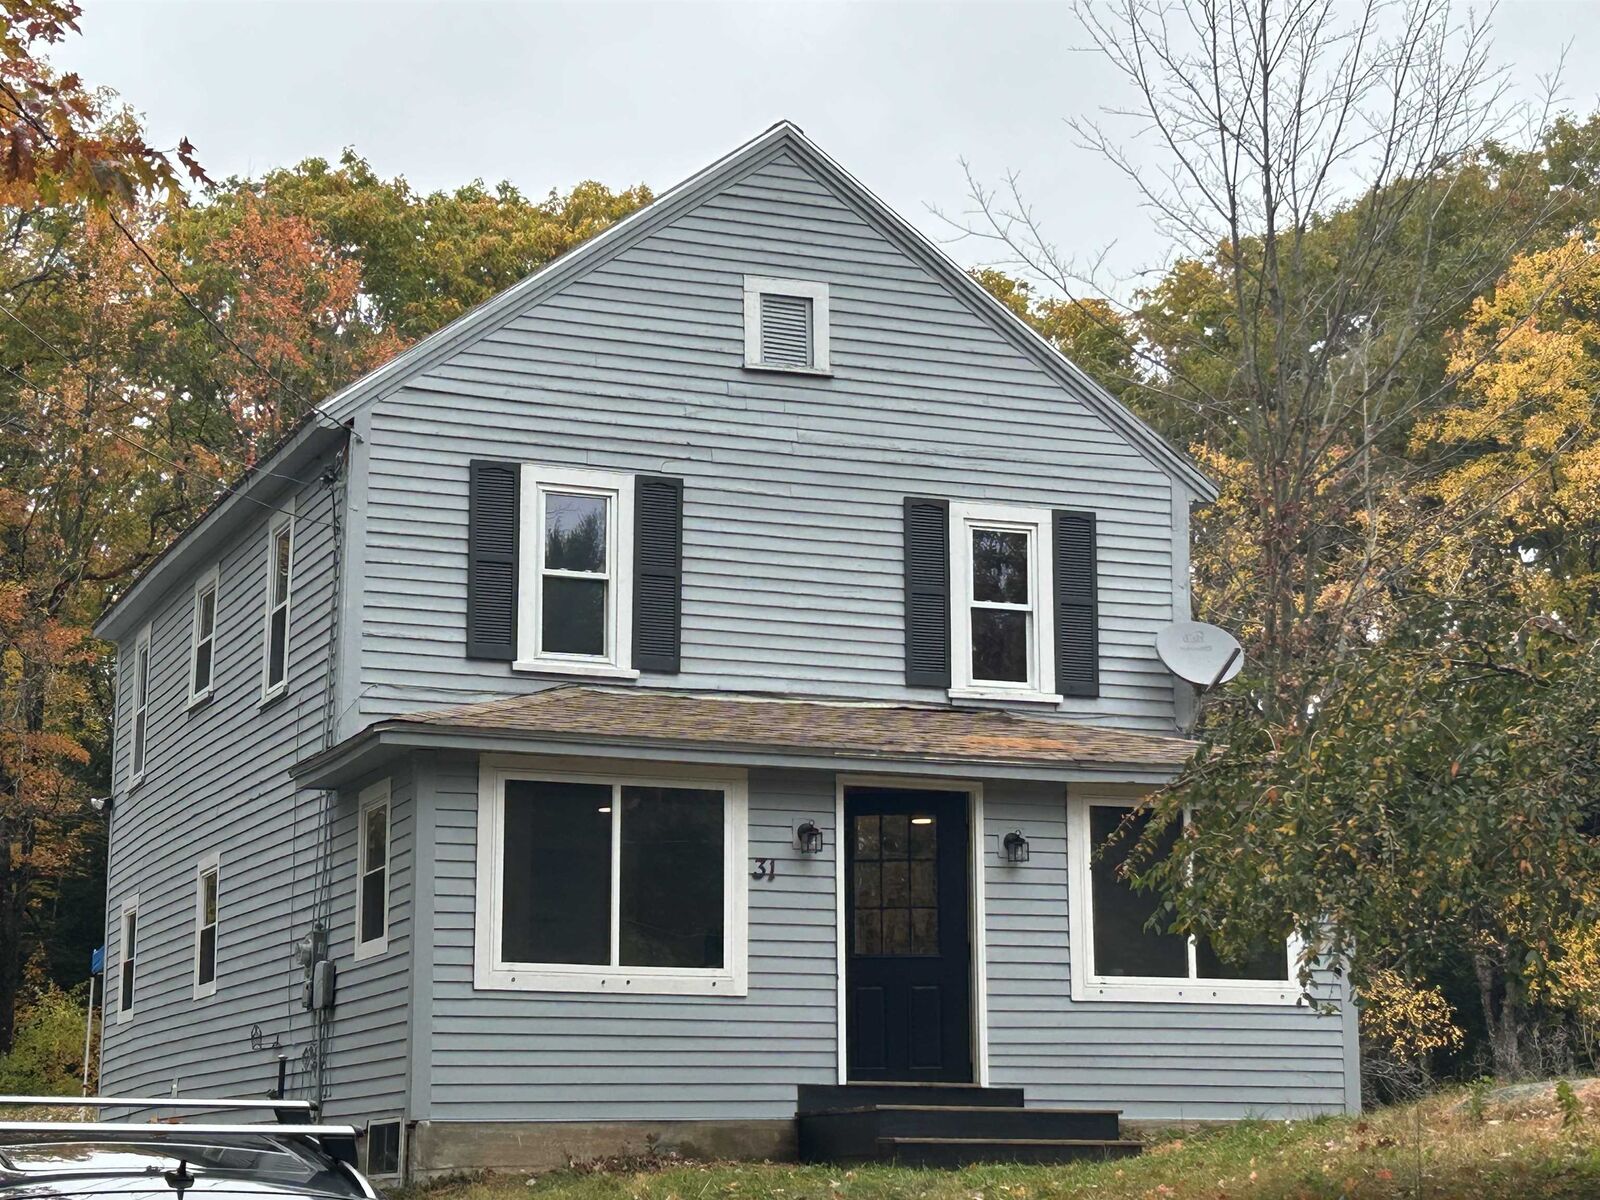
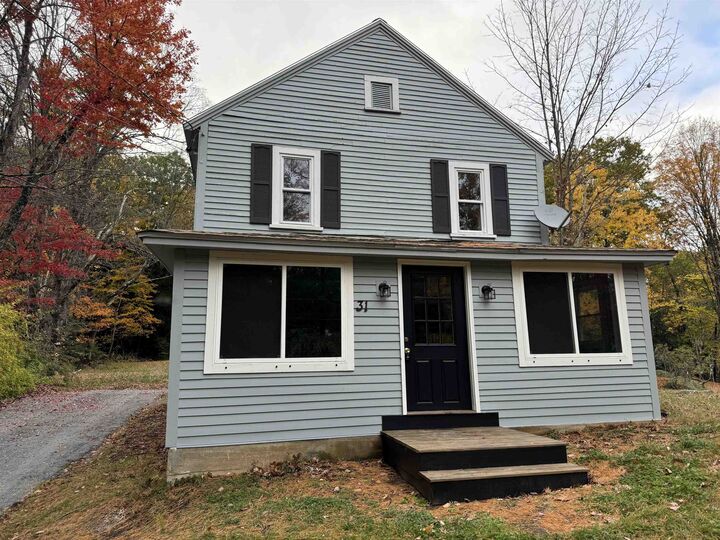
Single-Family Home
Single-Family Home
Year Built
1920
1920
Style
Colonial
Colonial
School District
Hillsboro-Deering Sau #34
Hillsboro-Deering Sau #34
County
Hillsborough County
Hillsborough County
Listed By
Tara Lynn Jenkins, Coldwell Banker Realty, Contact: Phone: 508-272-3845
Source
PrimeMLS
Last checked Oct 17 2026 at 10:46 PM EDT
PrimeMLS
Last checked Oct 17 2026 at 10:46 PM EDT
Bathroom Details
- Full Bathroom: 1
- 3/4 Bathroom: 1
Lot Information
- Country Setting
Property Features
- Foundation: Concrete
- Foundation: Block
Heating and Cooling
- Oil
- None
Basement Information
- Unfinished
- Dirt Floor
- Basement Stairs
Flooring
- Vinyl Plank
Exterior Features
- Roof: Metal
- Roof: Shingle
Utility Information
- Utilities: Cable Available, Phone Available
- Sewer: Public
- Fuel: Oil
School Information
- Elementary School: Antrim Elementary School
- Middle School: Great Brook School
- High School: Hillsboro
Parking
- Driveway
Stories
- Two
Living Area
- 1,458 sqft
Additional Information: Bedford, Nh | Phone: 508-272-3845
Location
Estimated Monthly Mortgage Payment
*Based on Fixed Interest Rate withe a 30 year term, principal and interest only
Listing price
Down payment
%
Interest rate
%Mortgage calculator estimates are provided by Coldwell Banker Real Estate LLC and are intended for information use only. Your payments may be higher or lower and all loans are subject to credit approval.
Disclaimer: © 2026 PrimeMLS, Inc. All rights reserved. This information is deemed reliable, but not guaranteed. The data relating to real estate displayed on this display comes in part from the IDX Program of PrimeMLS. The information being provided is for consumers’ personal, non-commercial use and may not be used for any purpose other than to identify prospective properties consumers may be interested in purchasing. Data last updated 10/17/26 15:46
 © 2026 PrimeMLS, Inc. All rights reserved. This information is deemed reliable, but not guaranteed. The data relating to real estate displayed on this display comes in part from the IDX Program of PrimeMLS. The information being provided is for consumers’ personal, non-commercial use and may not be used for any purpose other than to identify prospective properties consumers may be interested in purchasing. Data last updated 10/17/26 15:46

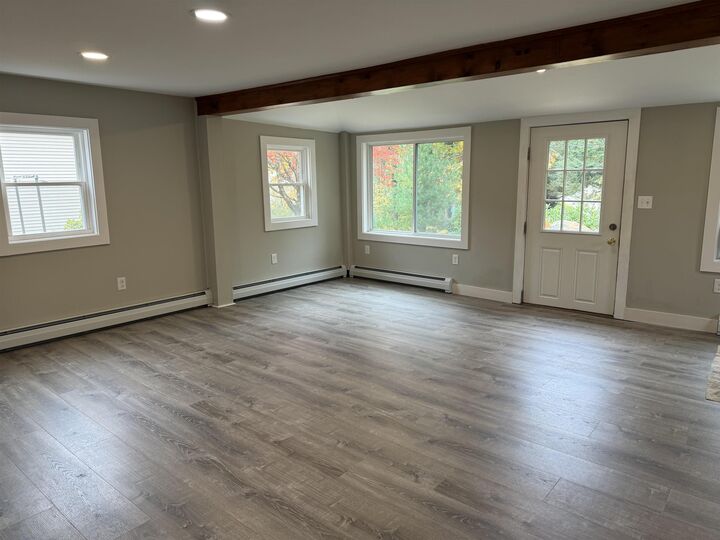
Step inside to an open and inviting living room, where natural light beautifully complements the fresh paint and new flooring throughout. The main level flows effortlessly from the living room into a dedicated dining area, leading right into the eat-in kitchen with quartz countertops, stainless steel appliances, and a cozy corner seating area perfect for morning coffee. A full main bathroom is conveniently located right off the dining room. Tucked away in the hallway between the living room and kitchen, you will find a dedicated first-floor laundry area and easy access to the basement.
Upstairs, a newly finished staircase leads to the 3 bedrooms. The primary bedroom serves as a quiet retreat, complete with its own private 3/4 bath. Two additional bedrooms and a full walk-up attic offering excellent storage or future expansion potential complete the second floor space.
Outside, the property sits comfortably on a 0.40-acre lot featuring a lovely backyard space ready for gardening, entertaining, or play. A partial list of the extensive renovation work completed is included with the property disclosure.