
Listing Courtesy of:  PrimeMLS / Listed By: Jena Ducharme, Coldwell Banker Realty - Contact: Phone: 603-930-7233
 PrimeMLS / Listed By: Jena Ducharme, Coldwell Banker Realty - Contact: Phone: 603-930-7233
 19 Old Mont Vernon Road Amherst, NH 03031
Coming Soon
$499,000 (USD)
OPEN HOUSE TIMES
-
OPENSat, Sep 1211:30 am - 1:00 pm
-
OPENSun, Sep 131:00 pm - 3:00 pm
Description
MLS #:
5108683
5108683
Lot Size
2.74 acres
2.74 acres
Type
Single-Family Home
Single-Family Home
Year Built
1920
1920
Style
Ranch
Ranch
Views
No
No
School District
Amherst Sch District Sau #39
Amherst Sch District Sau #39
County
Hillsborough County
Hillsborough County
Listed By
Jena Ducharme, Coldwell Banker Realty, Contact: Phone: 603-930-7233
Source
PrimeMLS
Last checked Sep 8 2026 at 10:29 PM EDT
PrimeMLS
Last checked Sep 8 2026 at 10:29 PM EDT
Bathroom Details
- Full Bathrooms: 2
Interior Features
- Skylight
- Natural Light
- Cathedral Ceiling(s)
- Walkup Attic
Lot Information
- Landscaped
- Near Paths
Property Features
- Foundation: Stone
Heating and Cooling
- Mini Split
- Zoned
- Oil
Basement Information
- Partially Finished
- Interior Entry
- Exterior Entry
- Walk-Out Access
Flooring
- Vinyl
- Laminate
- Tile
Exterior Features
- Deck
- Barn
- Garden
- Greenhouse
- Roof: Asphalt Shingle
Utility Information
- Utilities: Cable Available
- Sewer: Private
- Fuel: Oil
School Information
- Elementary School: Clark Elementary School
- Middle School: Amherst Middle
- High School: Souheganhi
Parking
- Paved
- Driveway
- Barn
Stories
- One
Living Area
- 1,931 sqft
Additional Information: Bedford, Nh | Phone: 603-930-7233
Location
Estimated Monthly Mortgage Payment
*Based on Fixed Interest Rate withe a 30 year term, principal and interest only
Listing price
Down payment
%
Interest rate
%Mortgage calculator estimates are provided by Coldwell Banker Real Estate LLC and are intended for information use only. Your payments may be higher or lower and all loans are subject to credit approval.
Disclaimer: © 2026 PrimeMLS, Inc. All rights reserved. This information is deemed reliable, but not guaranteed. The data relating to real estate displayed on this display comes in part from the IDX Program of PrimeMLS. The information being provided is for consumers’ personal, non-commercial use and may not be used for any purpose other than to identify prospective properties consumers may be interested in purchasing. Data last updated 9/8/26 15:29
 © 2026 PrimeMLS, Inc. All rights reserved. This information is deemed reliable, but not guaranteed. The data relating to real estate displayed on this display comes in part from the IDX Program of PrimeMLS. The information being provided is for consumers’ personal, non-commercial use and may not be used for any purpose other than to identify prospective properties consumers may be interested in purchasing. Data last updated 9/8/26 15:29

The main level features two bedrooms and comfortable living spaces, while the finished lower level provides two additional bedrooms and a full bath, ideal for guests, a home office, hobbies, or additional living space along with a walk up attic perfect for extra storage. The lower level also features a fully enclosed greenhouse/potting room, creating a special space for garden enthusiasts to enjoy their passion throughout the seasons.
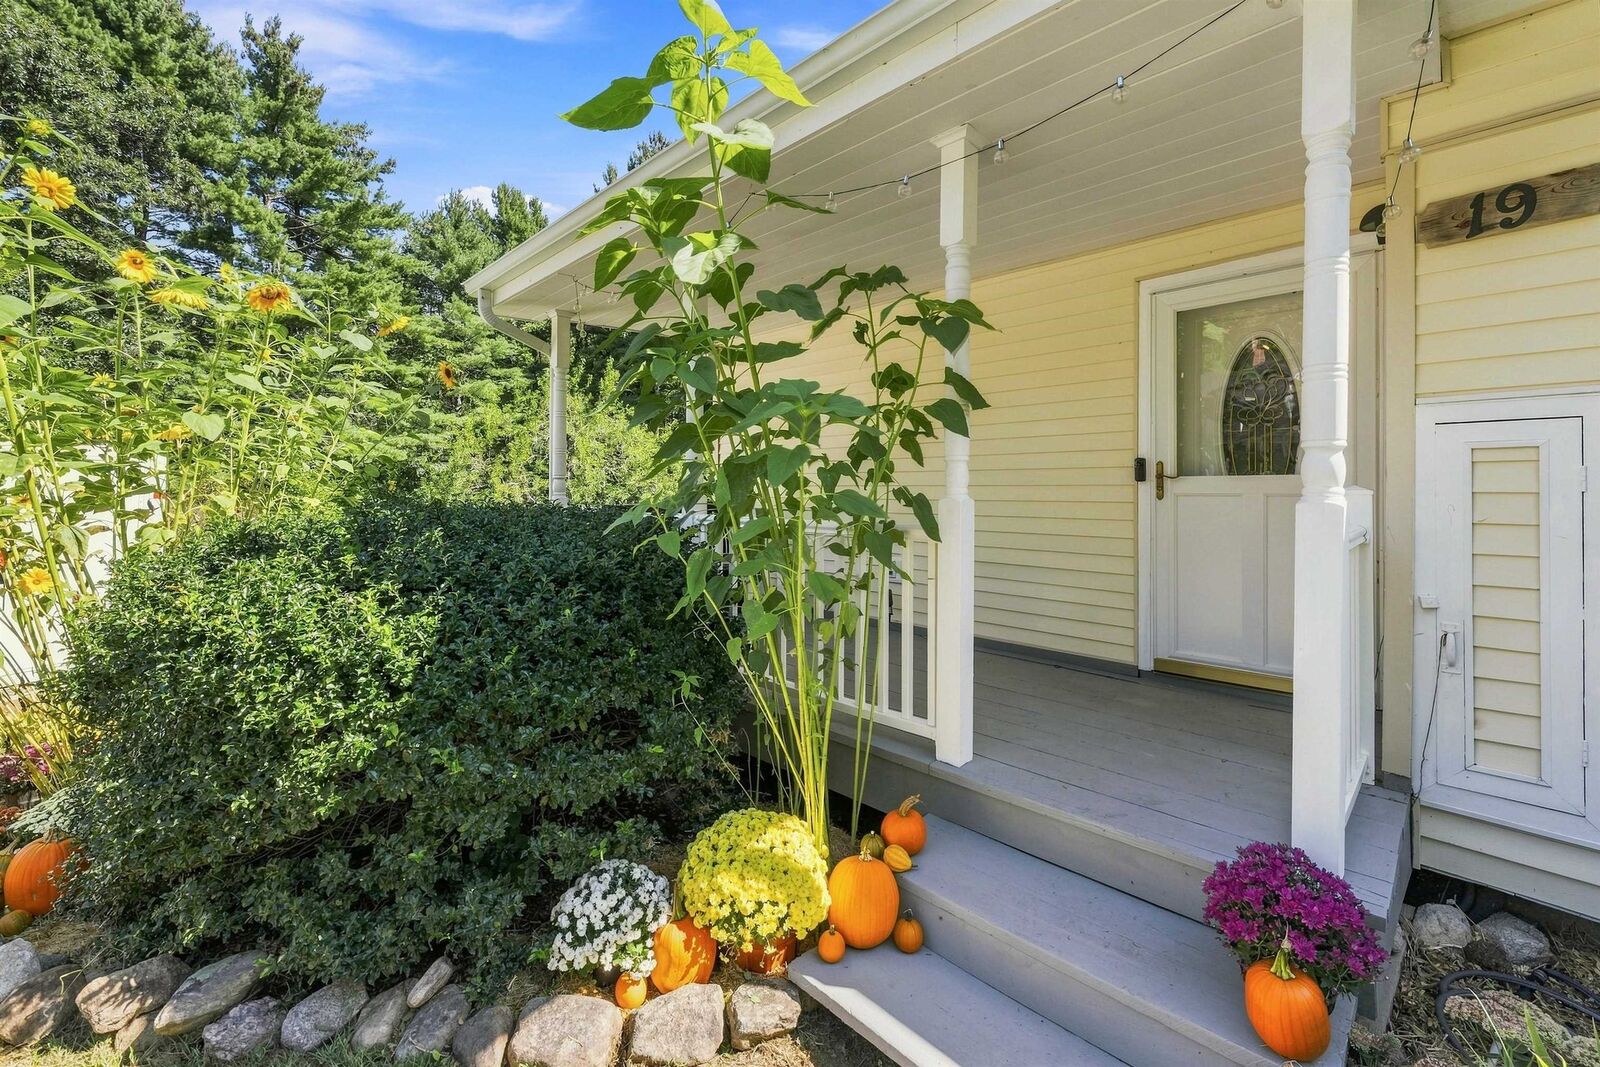
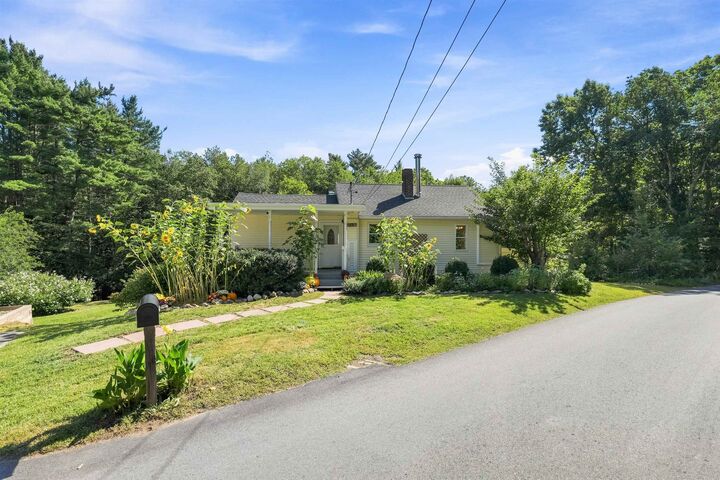
Outside, the private setting truly shines. Extensive established gardens and fruit bushes surround the property, while nearby trails offer even more opportunities to enjoy the outdoors. Relax in the newer hot tub, spend summer evenings on the brand-new deck, or take advantage of the impressive 900 sq. ft. barn,perfect for storage, a workshop, studio, or hobby space.
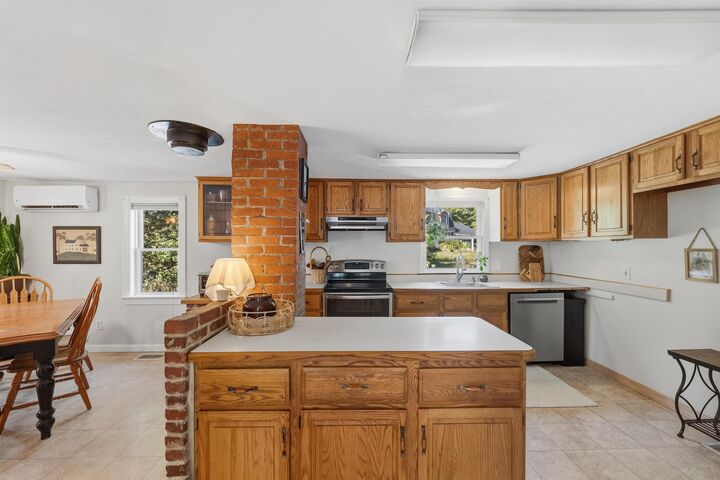
Thoughtful recent improvements add comfort and peace of mind, including brand-new mini-splits, a new septic system, and a brand-new whole-home generator.
Offering nearly 3 private acres, abundant gardening space, flexible living options, substantial outbuilding space, and a convenient location close to Amherst Village,all at under $500,000 his is a unique opportunity to enjoy the best of Amherst living.
SHOWINGS BEGIN AT OPEN HOUSE! 9/12